Nathia Gali · The Galiyat · Six residences
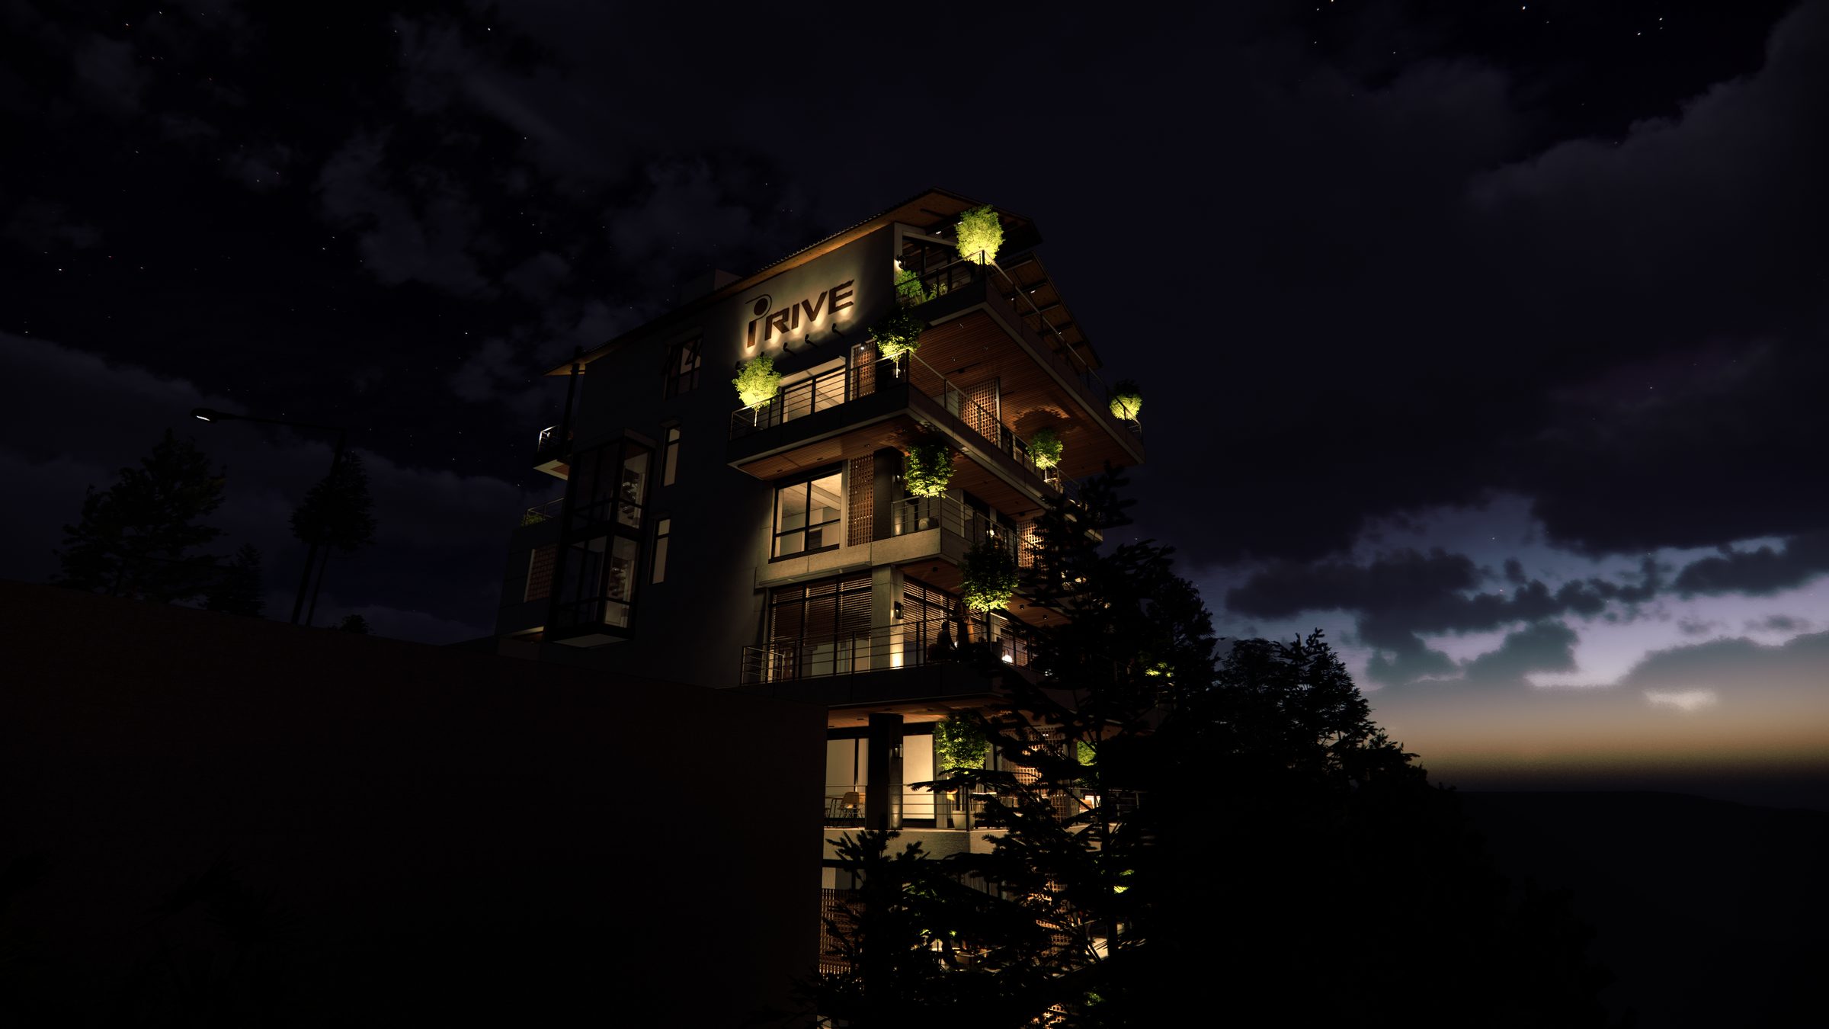
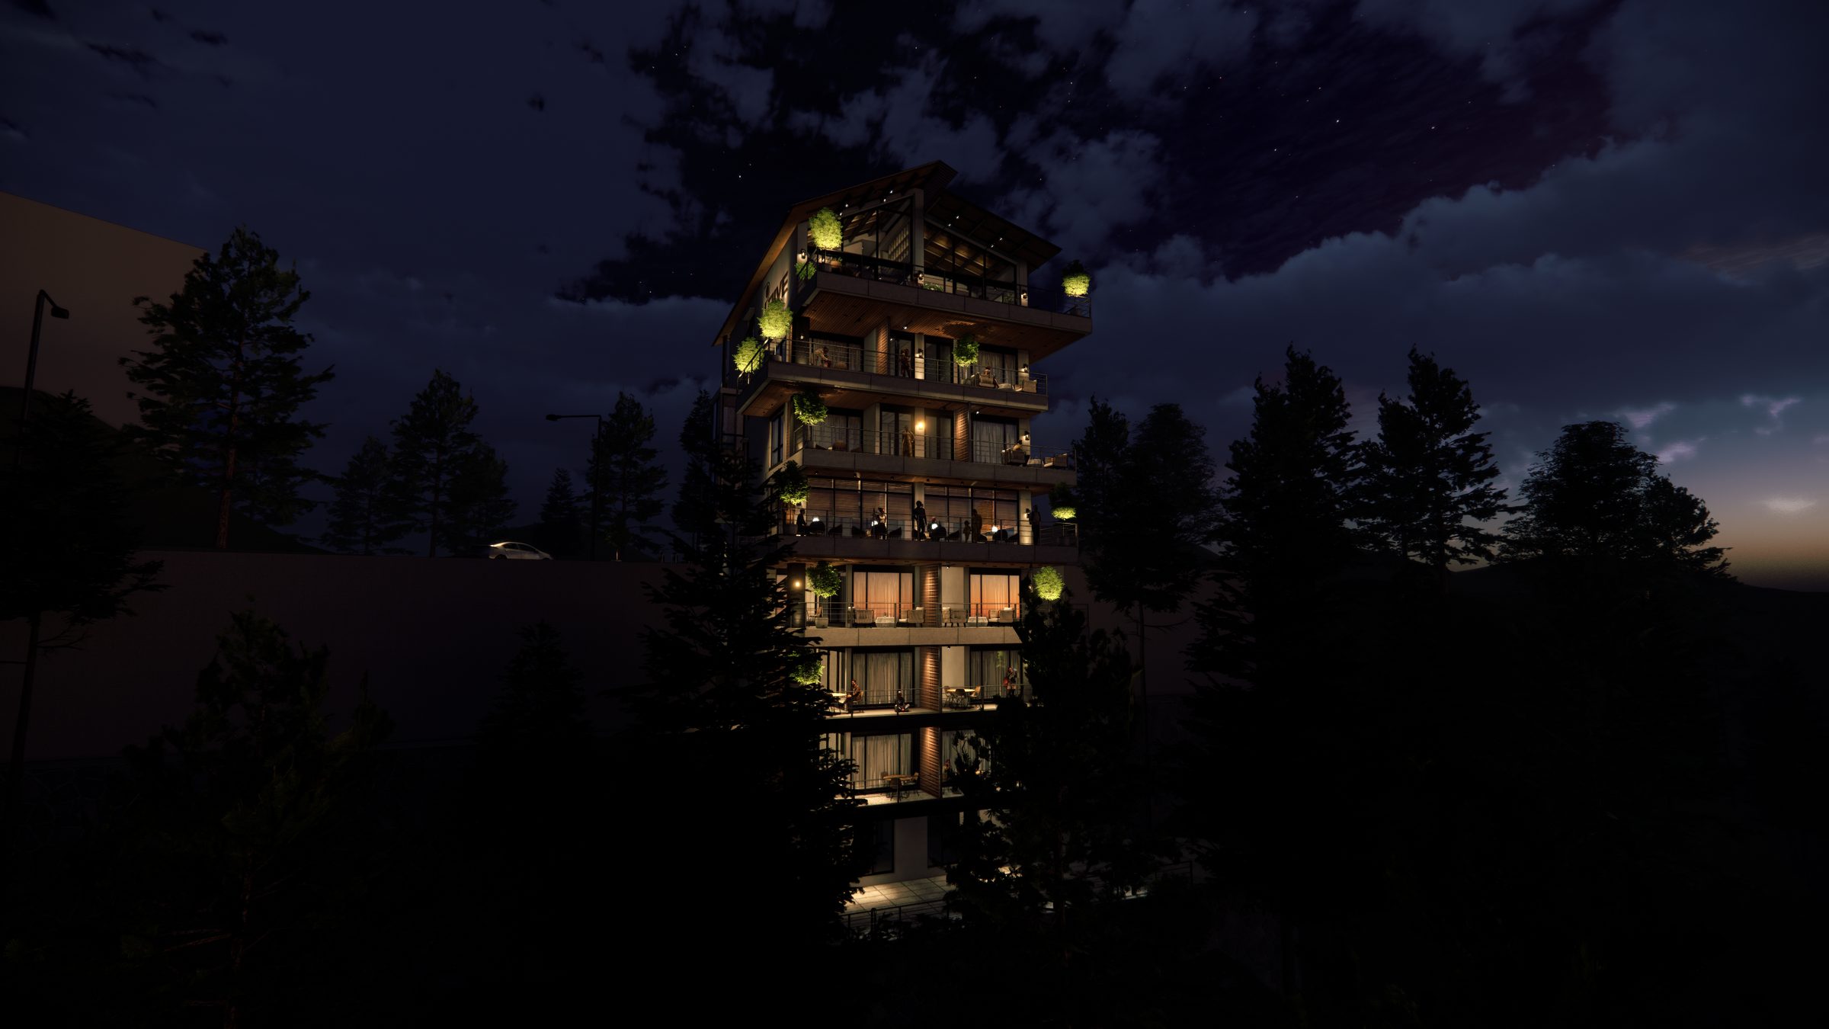
The road ends at the roof. The building goes down from there.
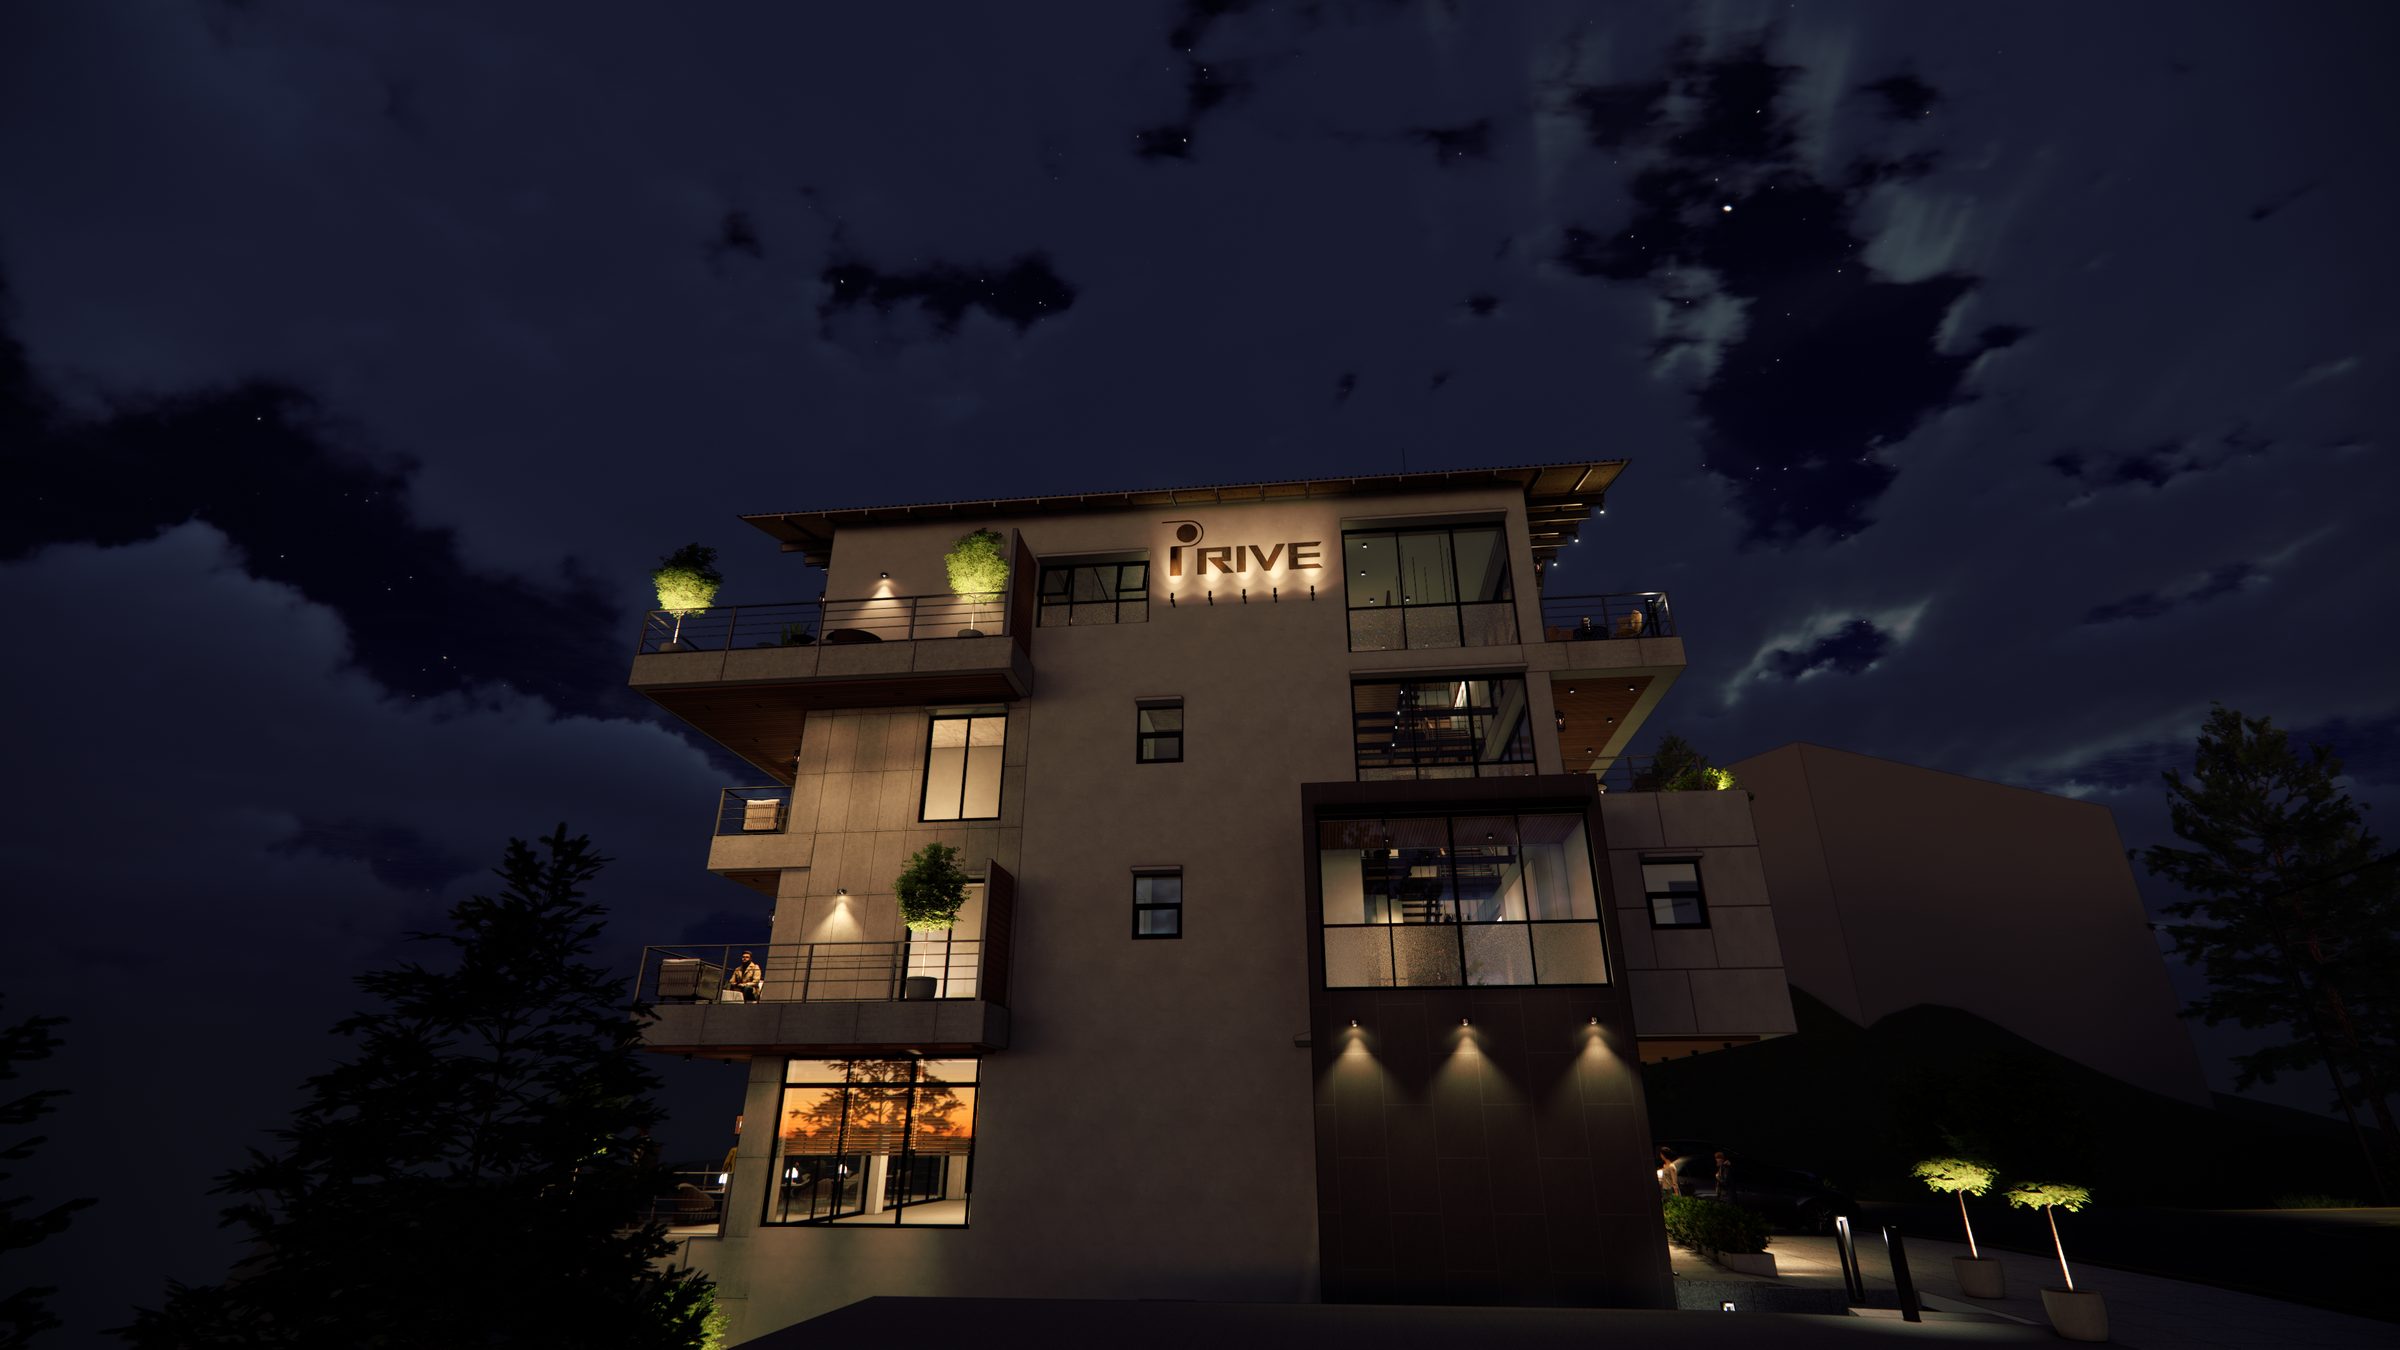
Every floor faces open valley. Nothing will be built in front of it.
Scroll
Nathia Gali · The Galiyat · Six residences
Every floor faces open valley. Nothing will be built in front of it.
Scroll
The proposition
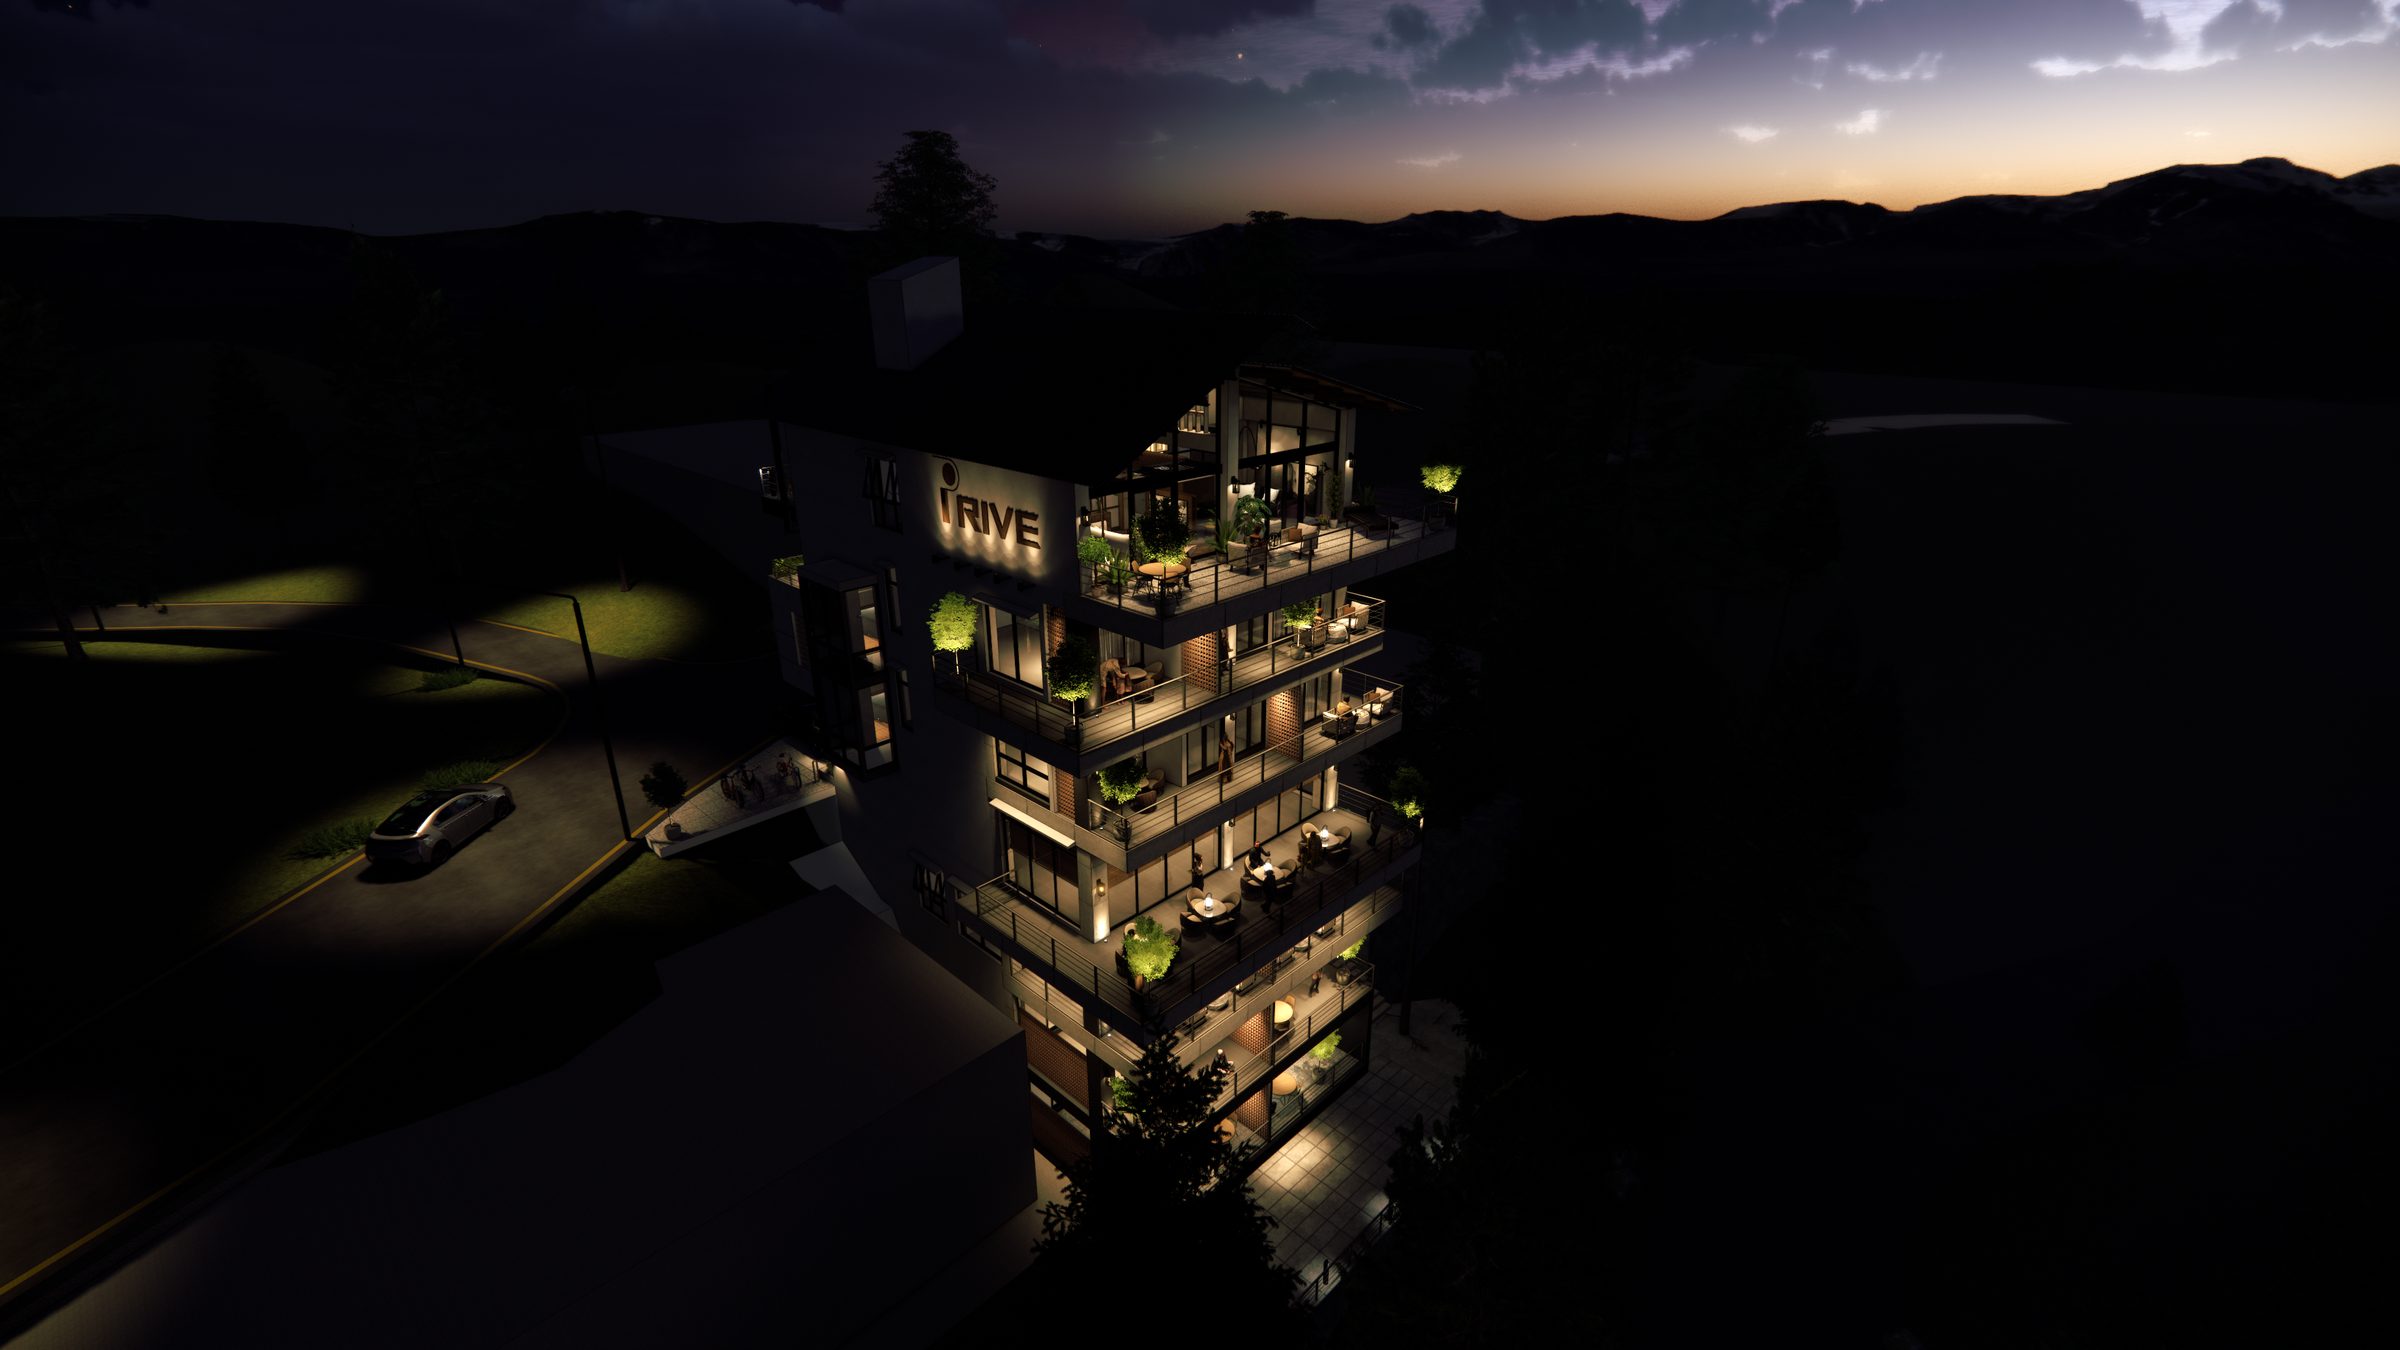
Privé is entered from Nathia Gali's main artery road at its highest point, and steps down the slope beneath you. Every unit looks out over the valley rather than at a neighbour — and it is operated, year round, by the team behind The Grey and House of Grey.
One day at Privé


Chapter I
Test Kitchen by Grey
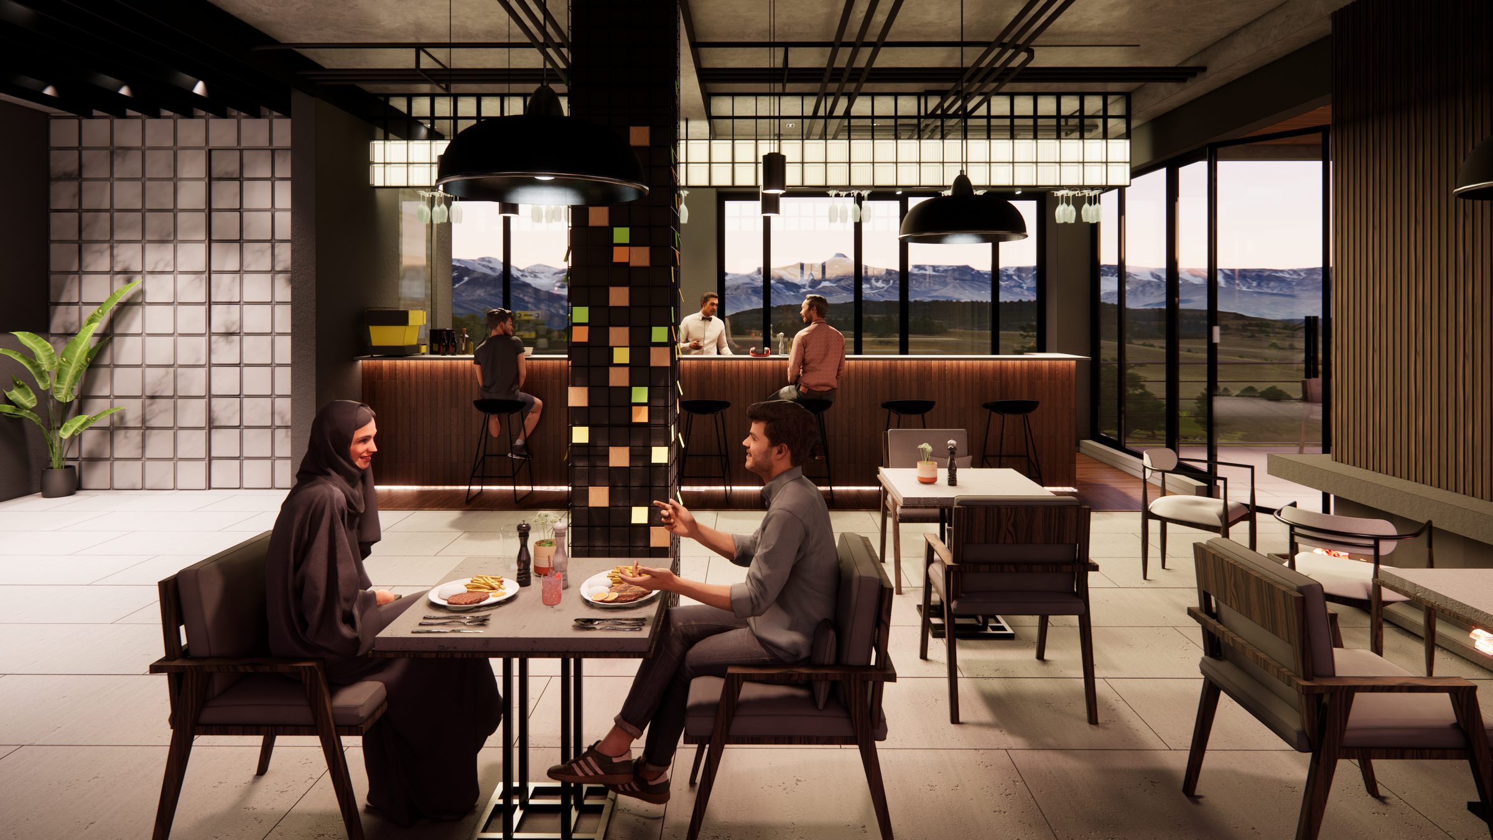
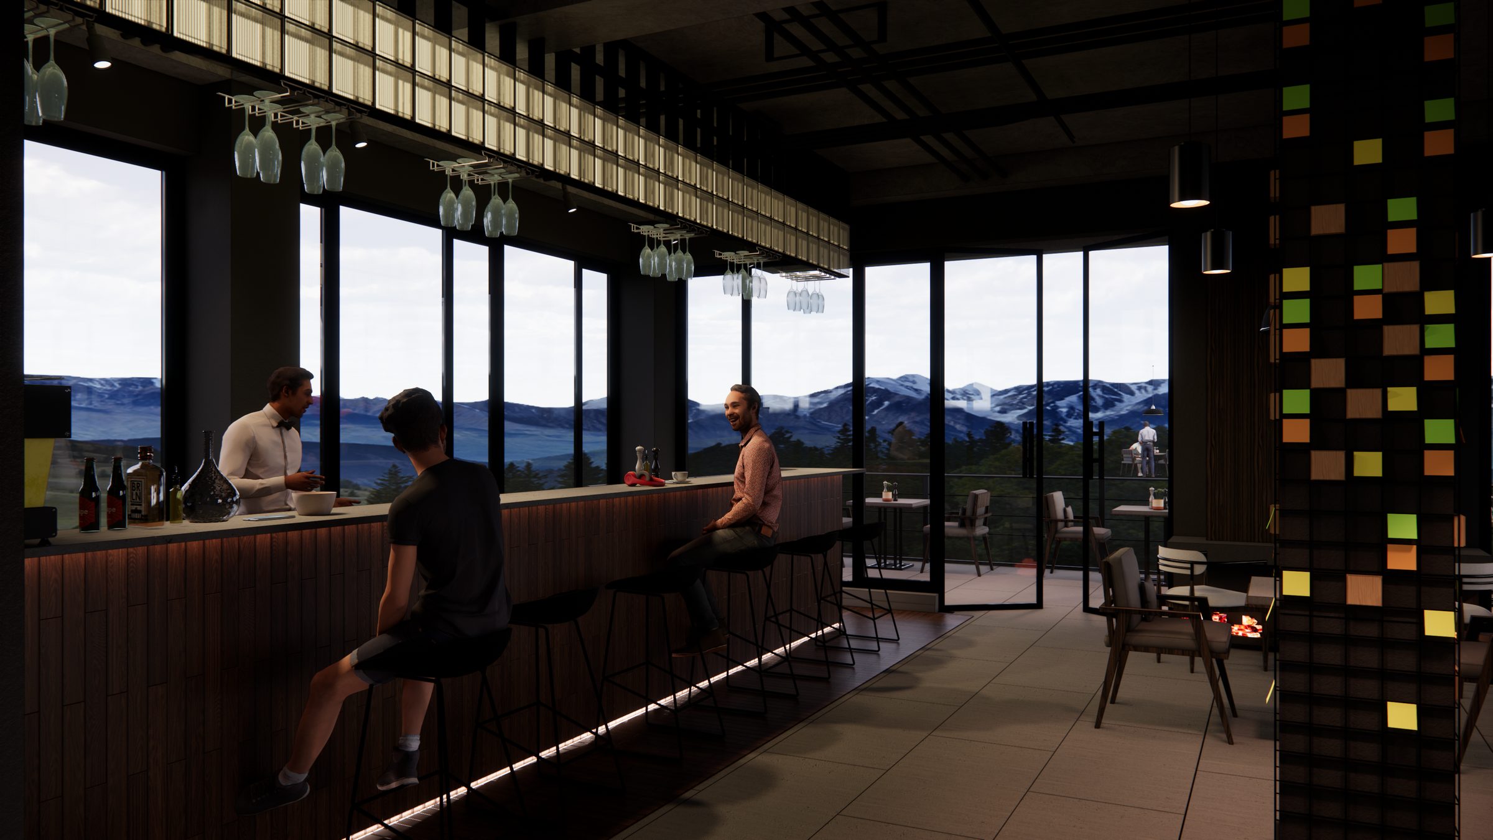
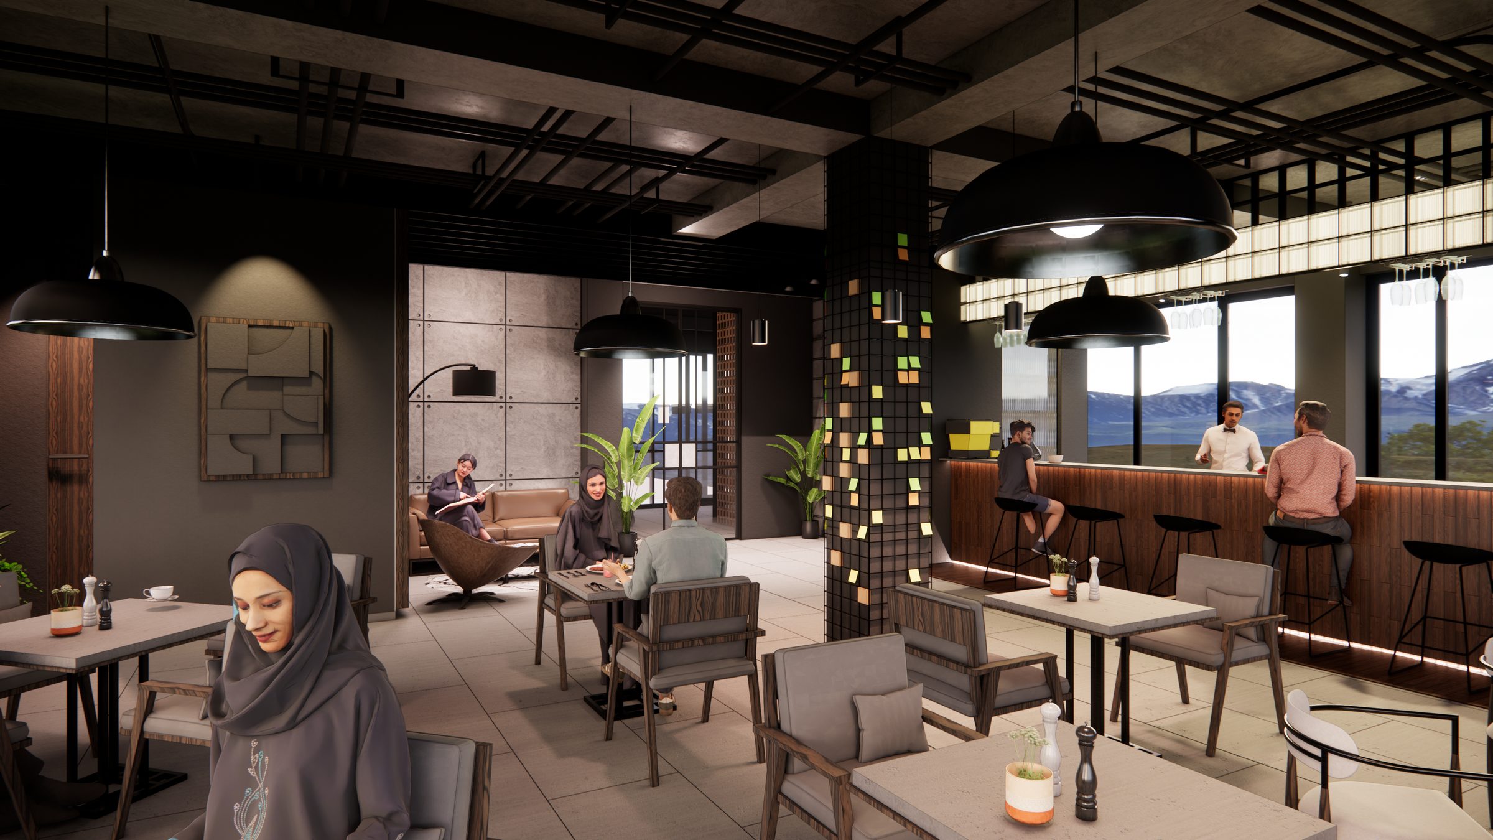
Under the gabled timber roof, at the level you arrive on, is Test Kitchen by Grey — the culinary programme the rest of the building is arranged around.
It is the reason to come up here in February as much as in July.
Chapter II
The Hygge residences
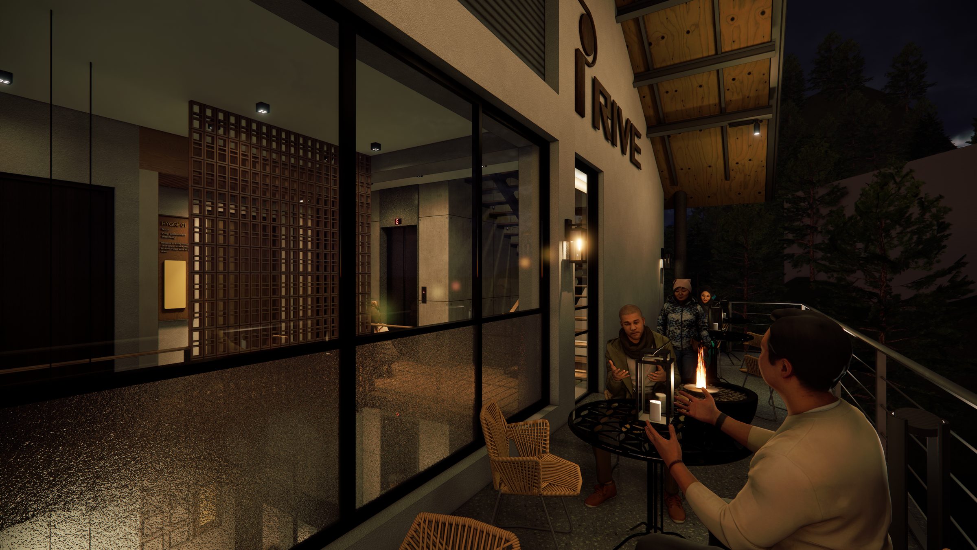
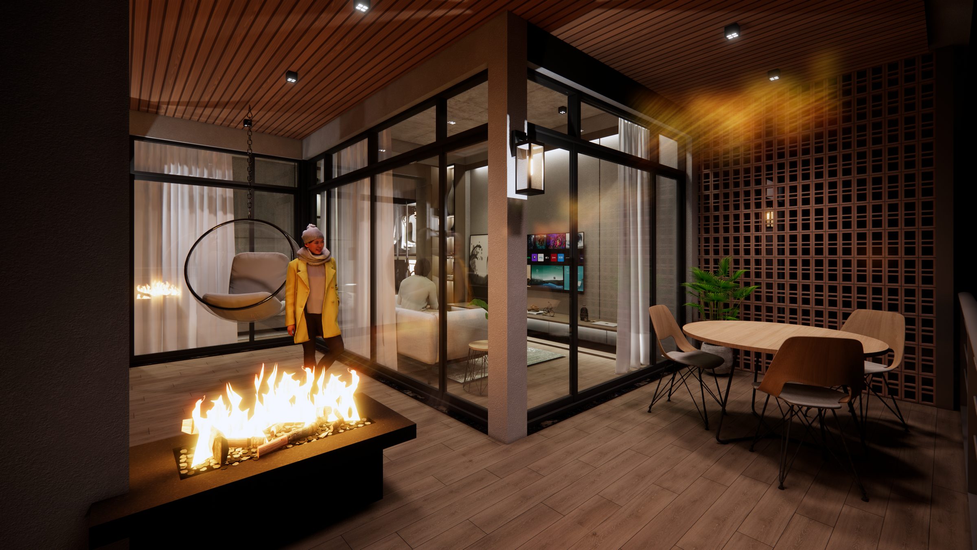
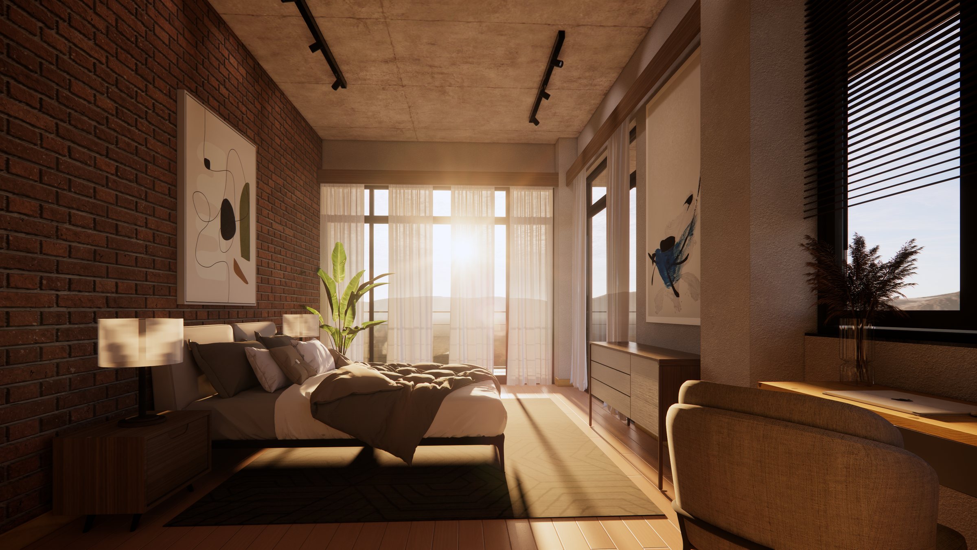
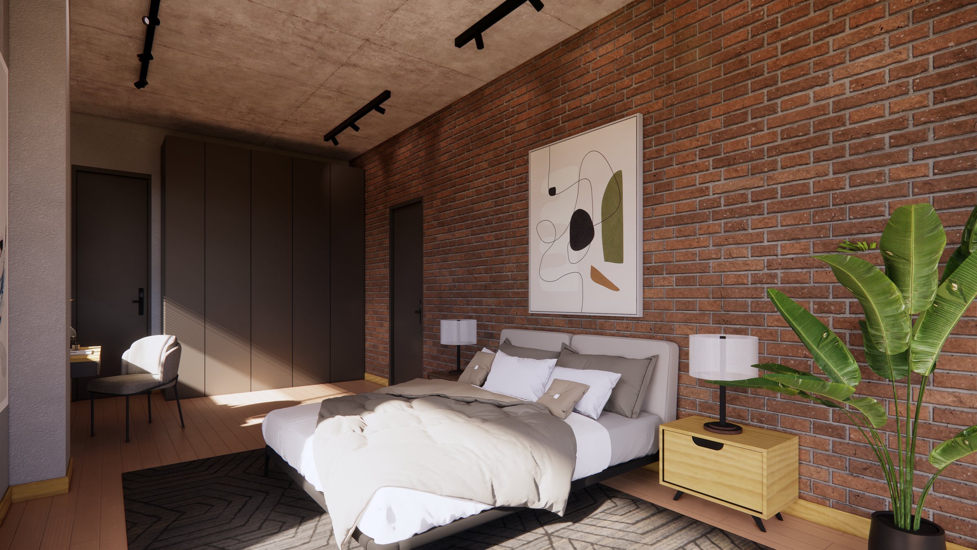
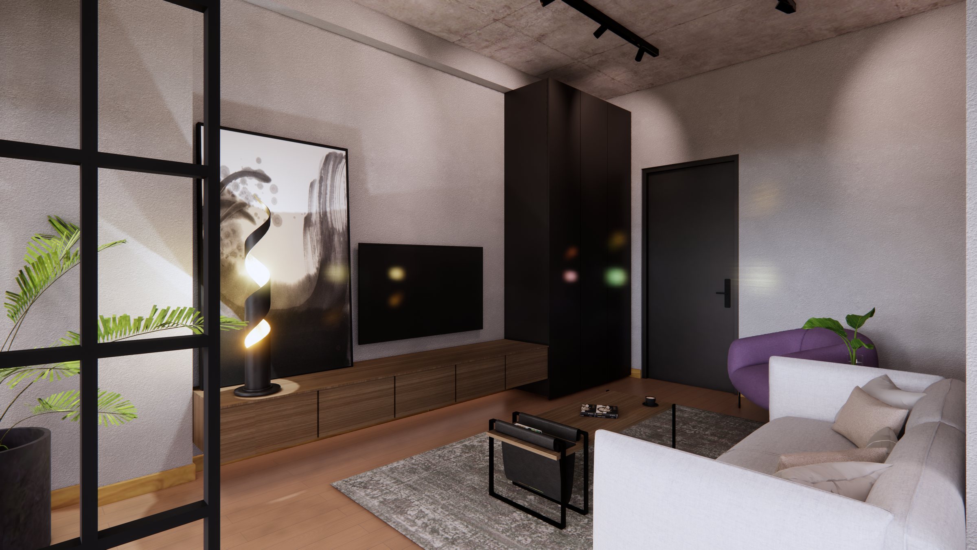
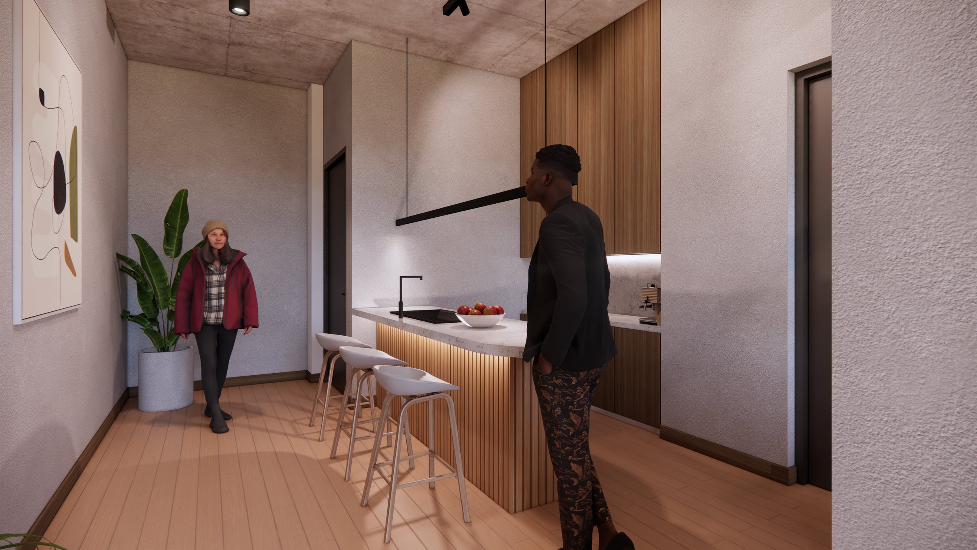
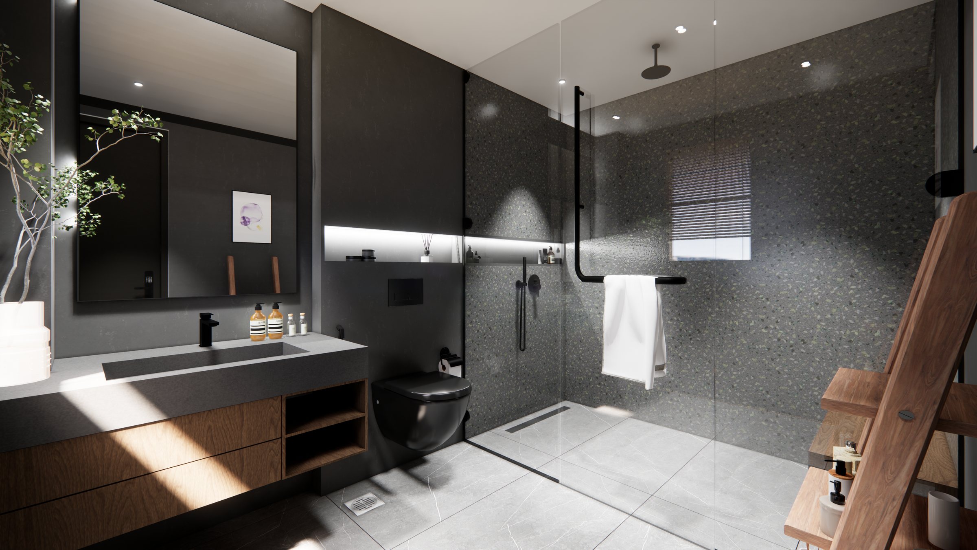
Covered area runs between 600 and 750 square feet, and each residence carries a private terrace outside with an open fireplace, a dining table and the valley in front of it.
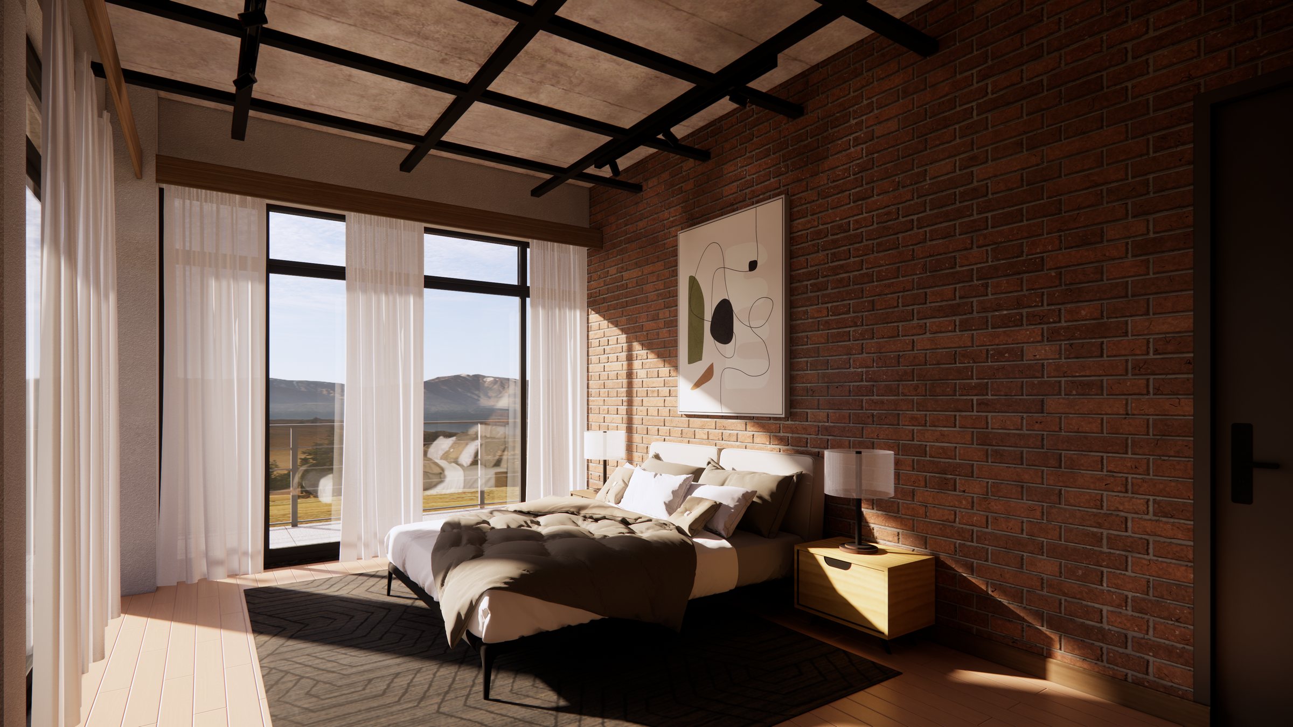
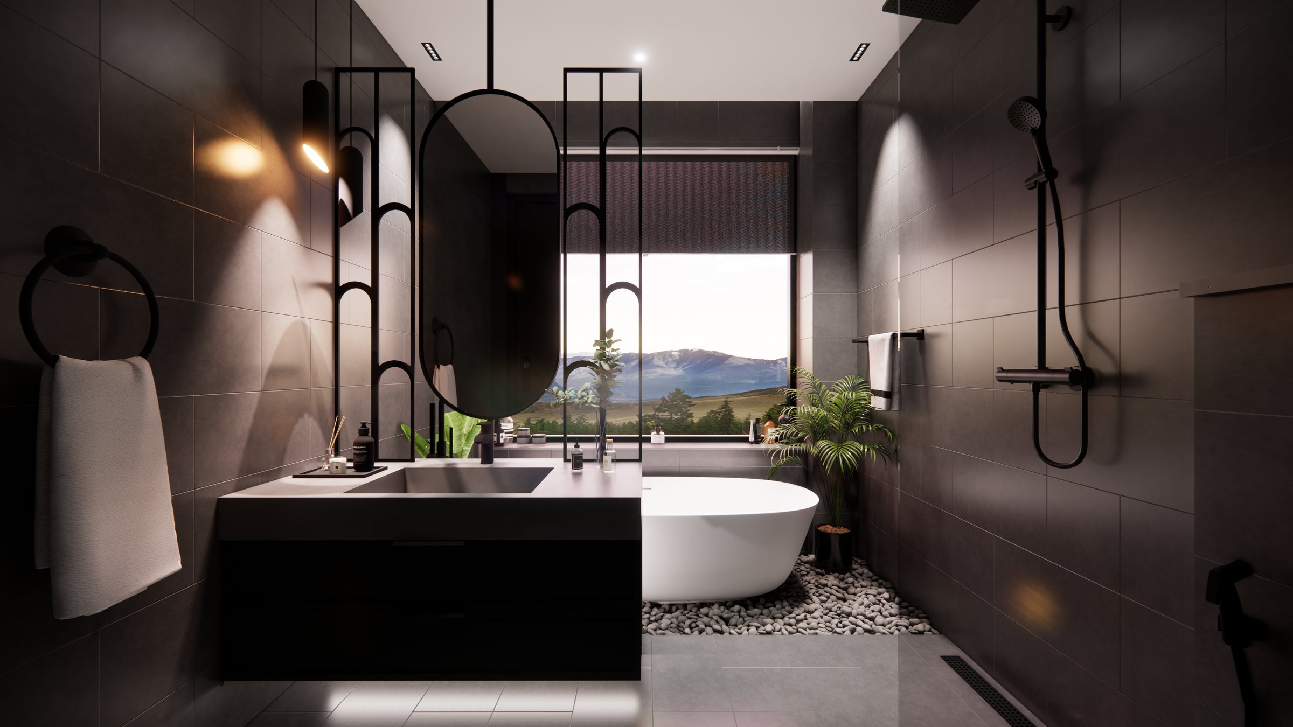
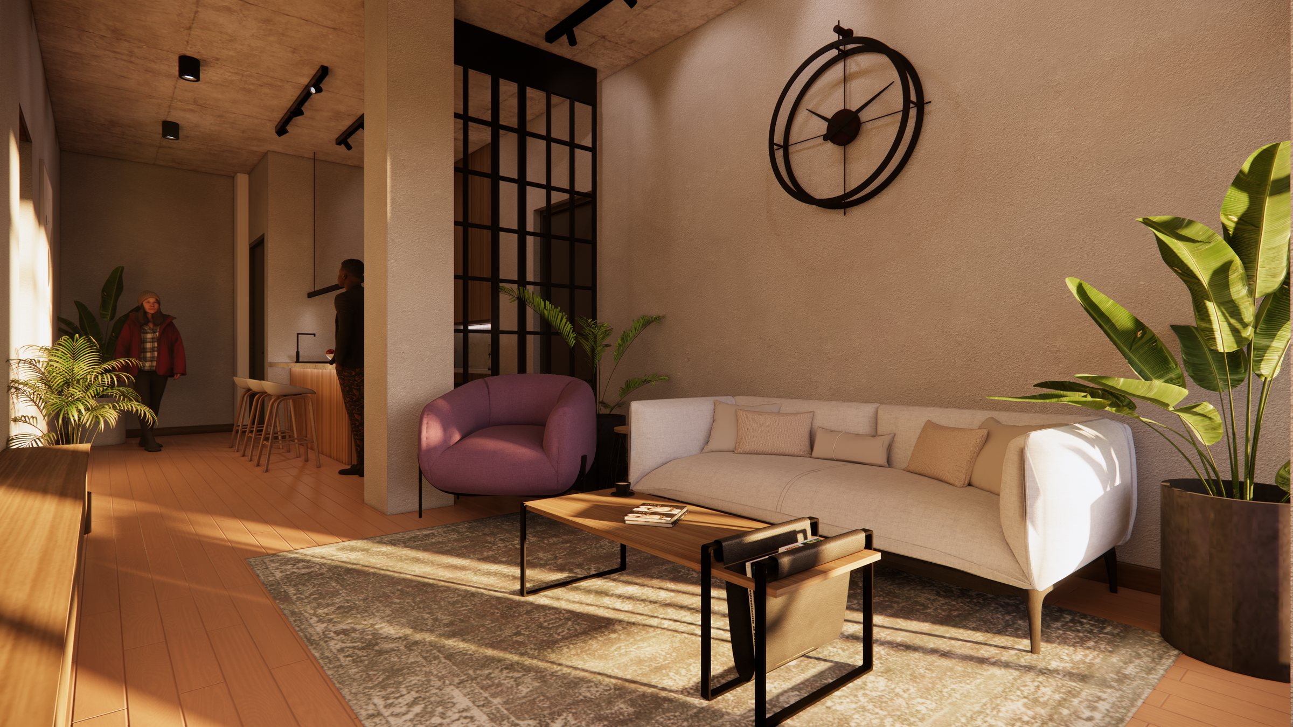
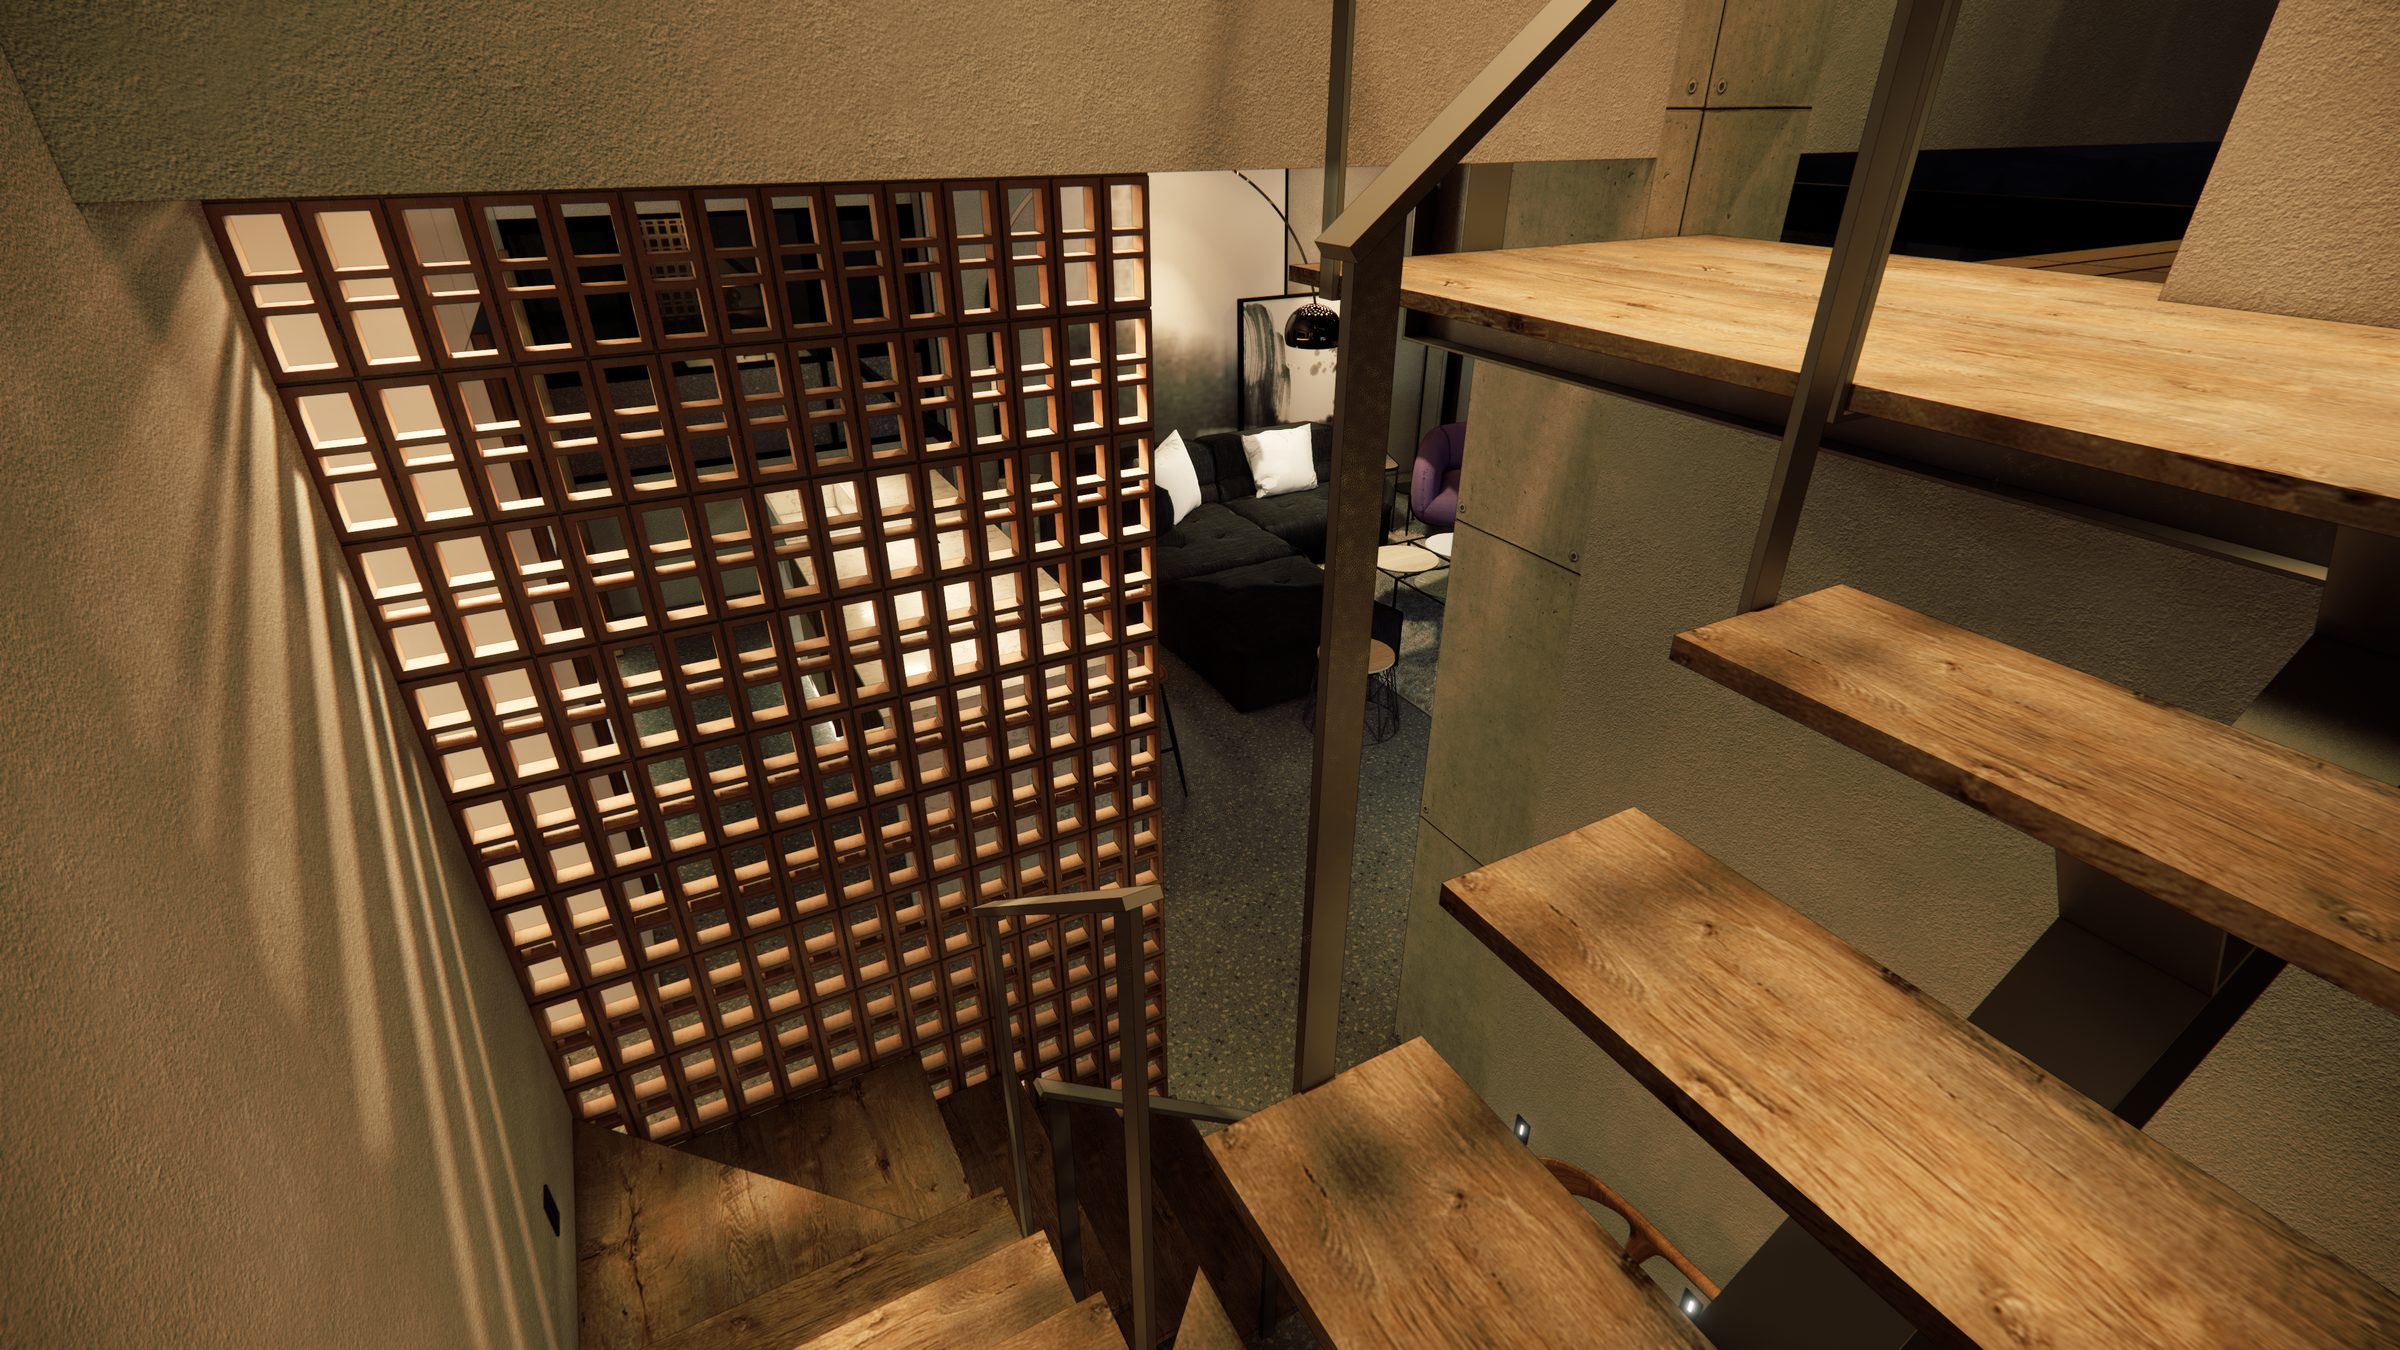
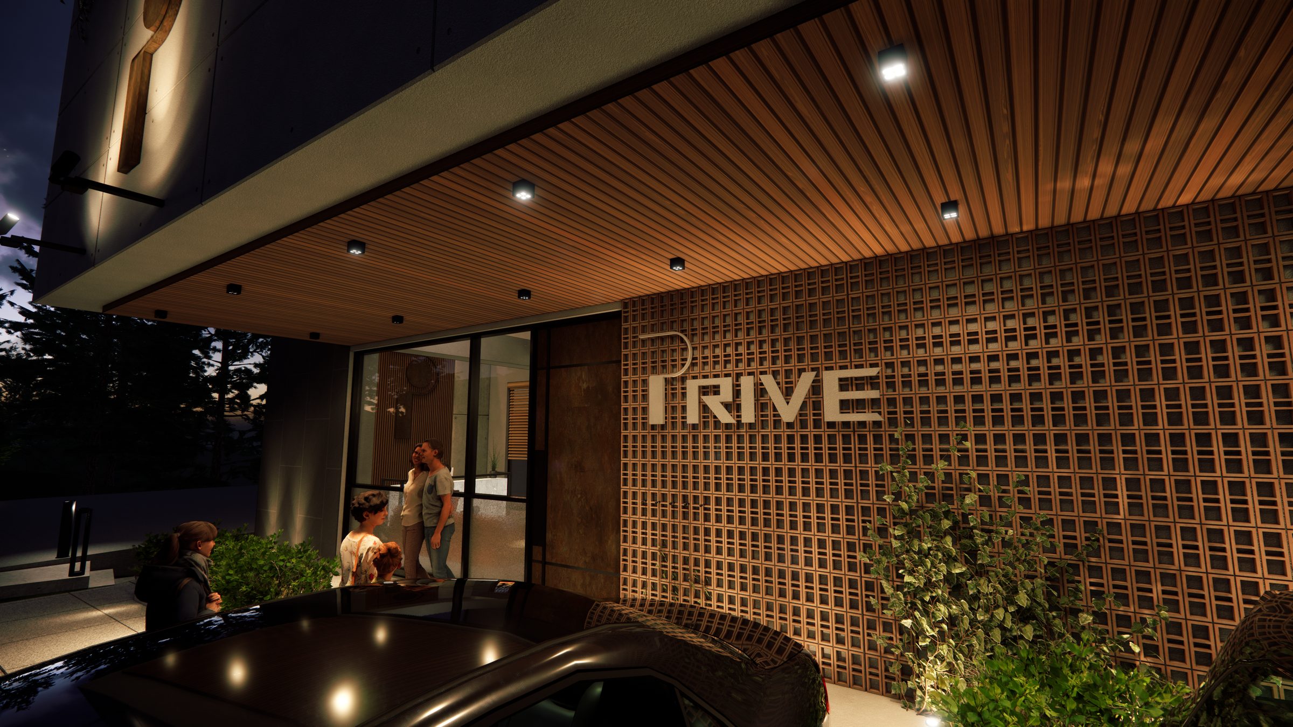
Bedroom, lounge and bathroom in one continuous room, eleven feet floor to ceiling. Oak floors, concrete, warm light, and the same timber lattice that runs through the rest of the building. Small rooms done properly, rather than large rooms done cheaply.
Covered area is measured inside the residence — bedroom, lounge and bathroom — and runs between 600 and 750 square feet depending on the unit. Terrace area is stated separately and is not counted in the covered area or in the price. Two residences carry the long terrace at 247 square feet. Areas are taken from the architect's drawings and are subject to construction tolerance.
Chapter III
One only
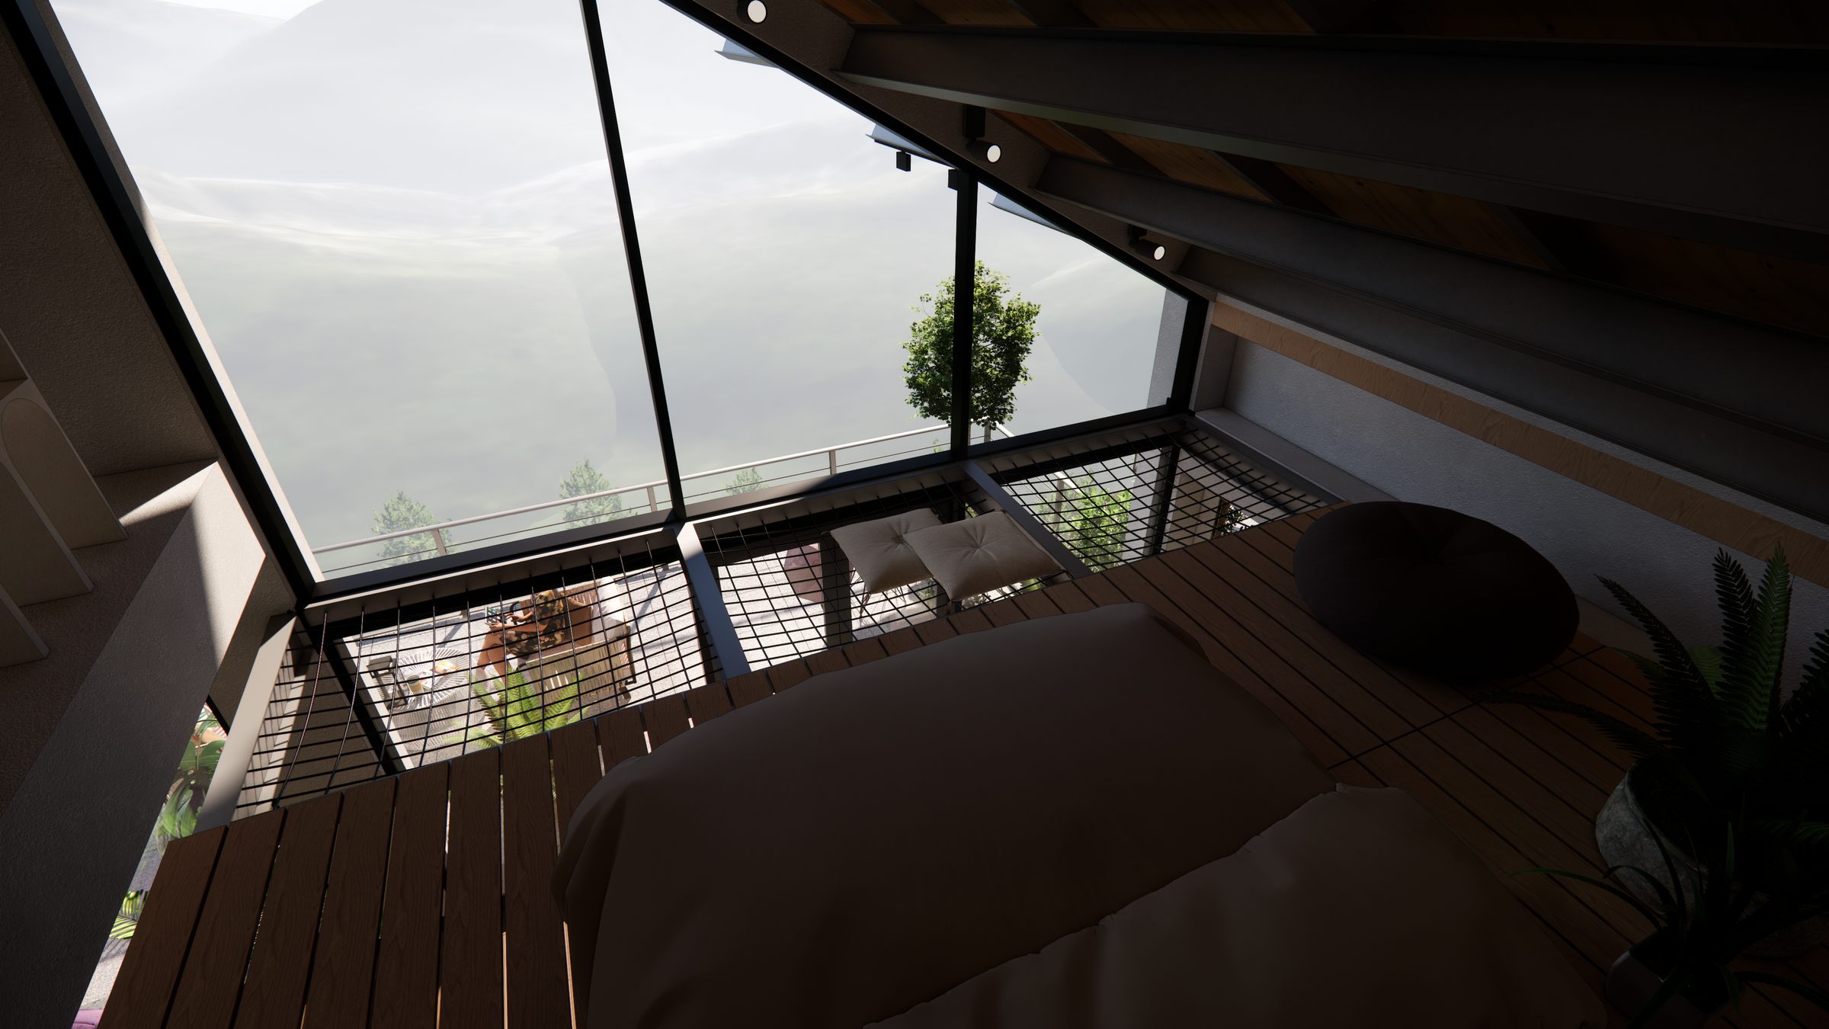
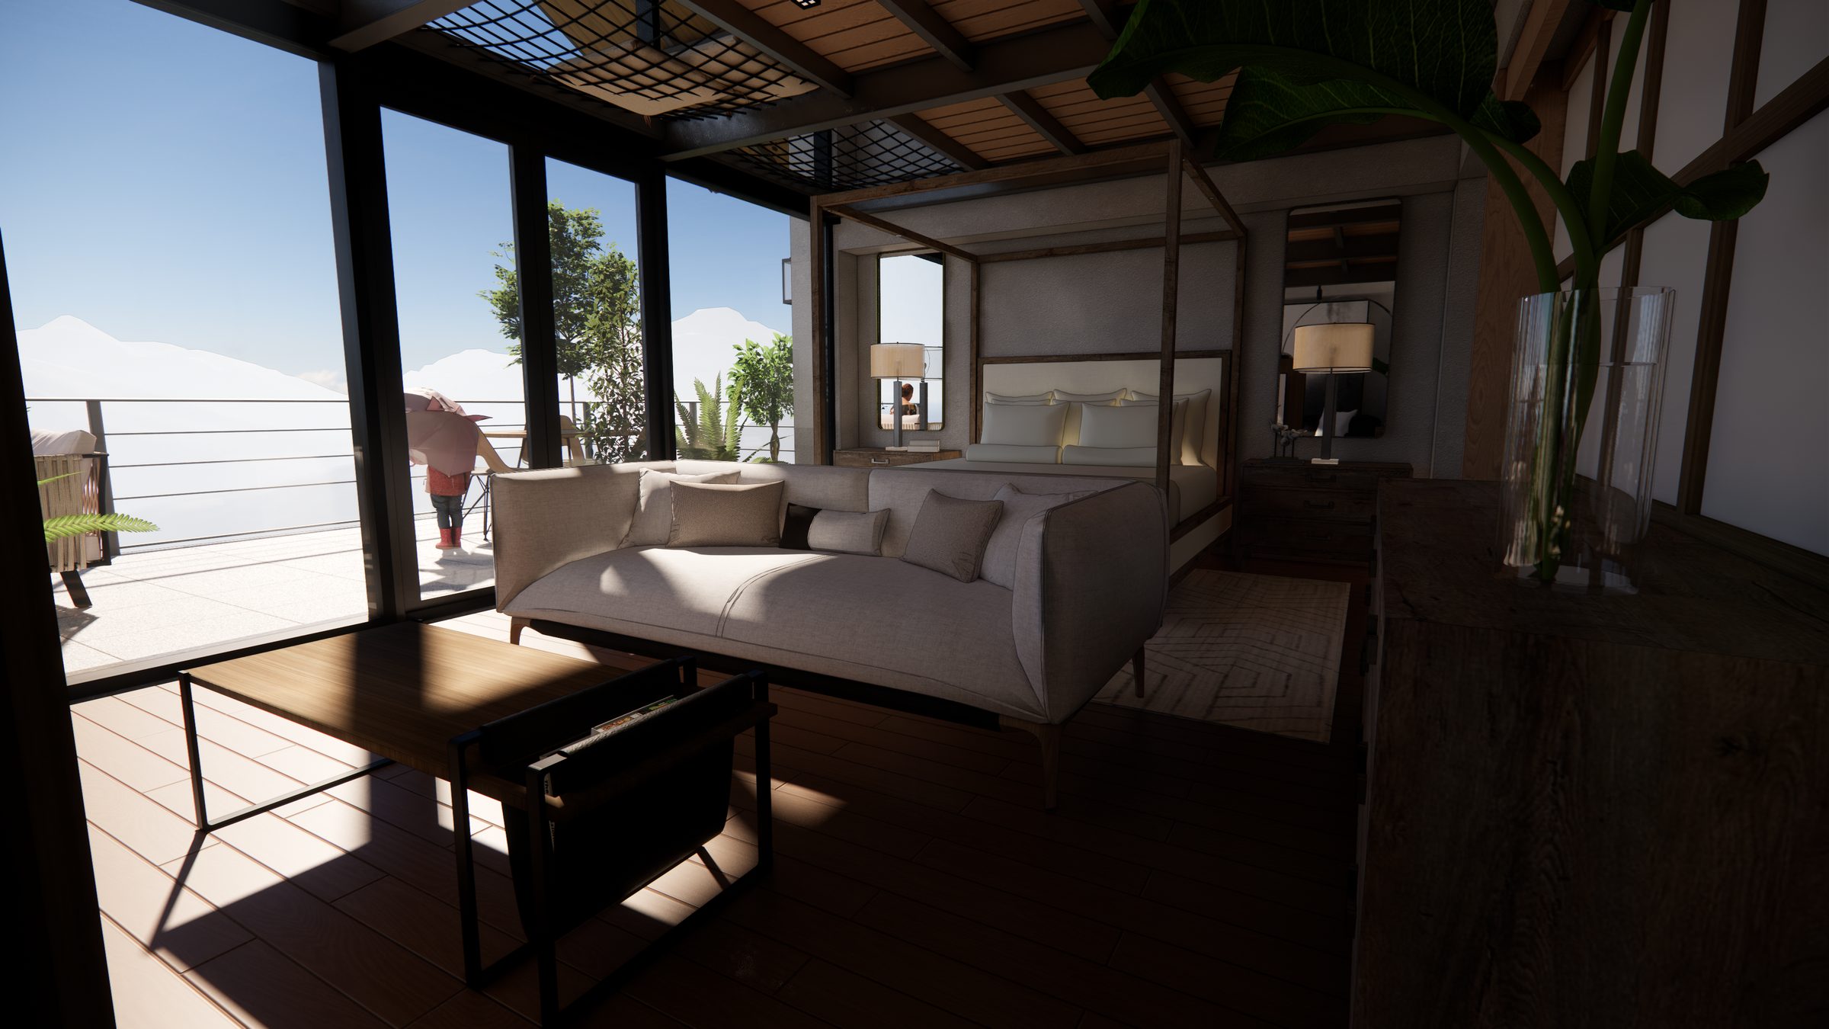
A double-height volume under the exposed roof, glazed to the apex, with the bed on a timber mezzanine open to the room below.
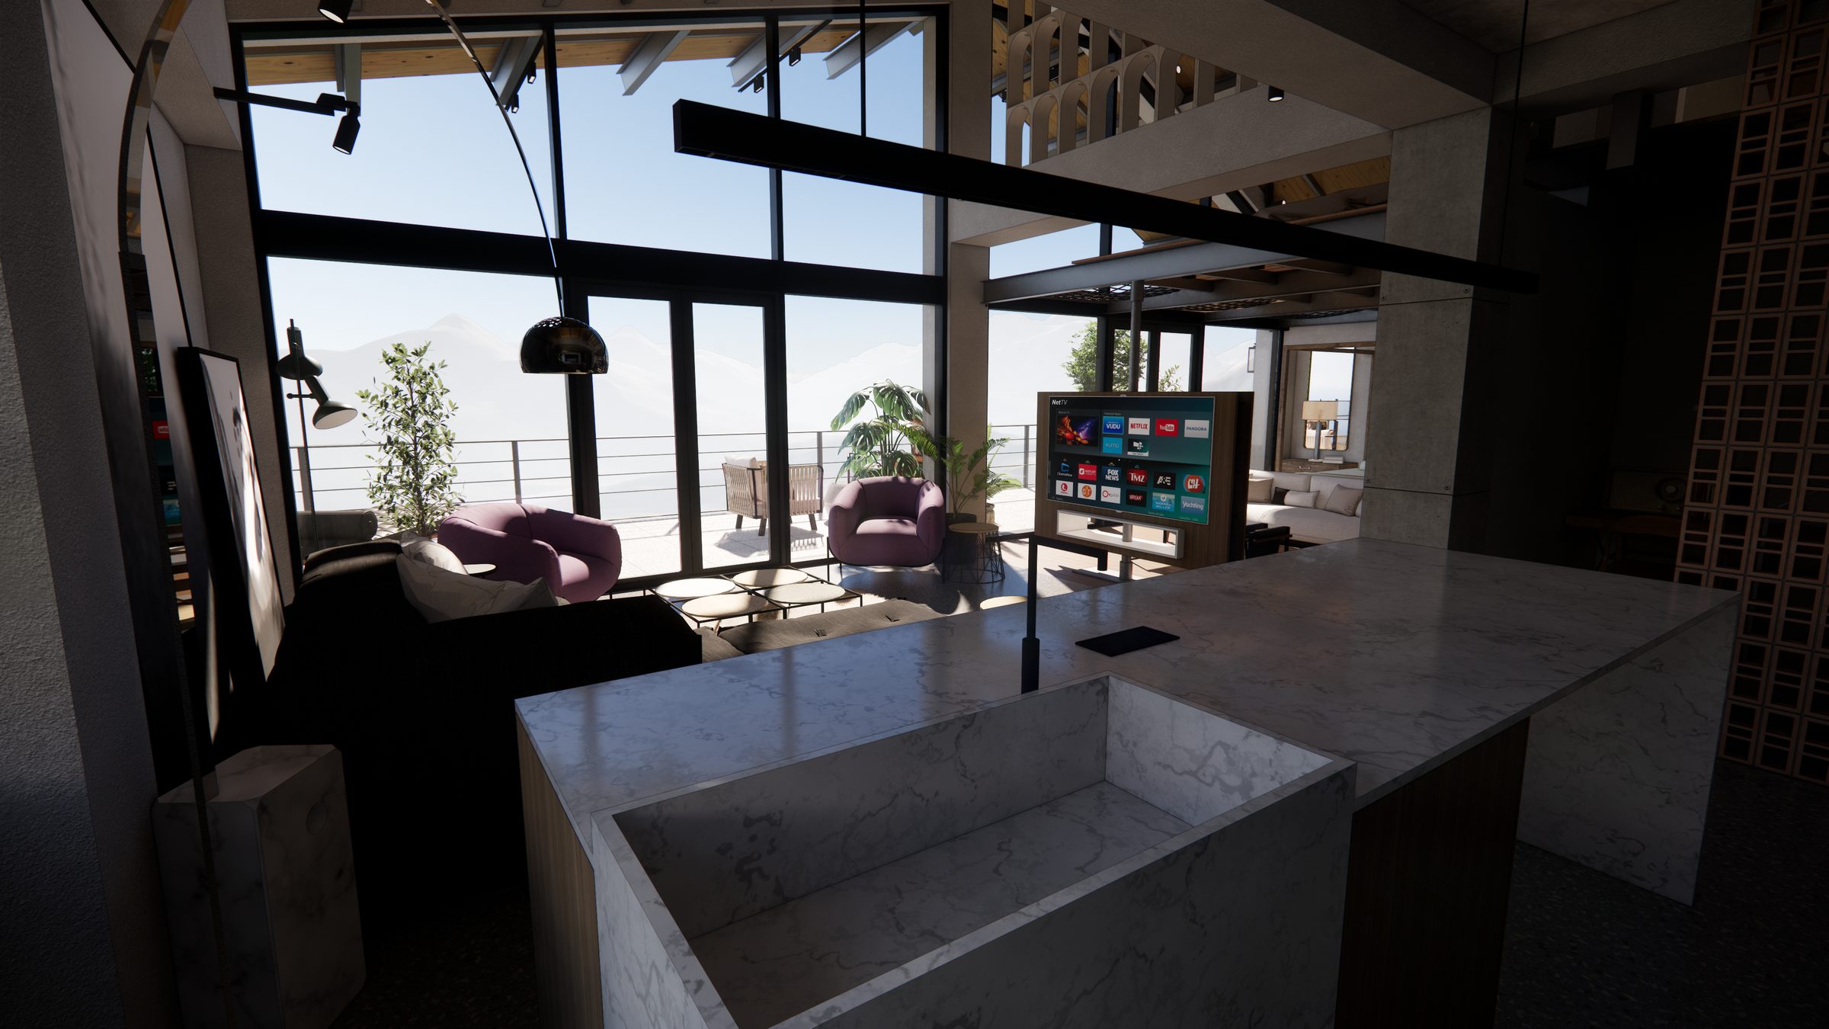
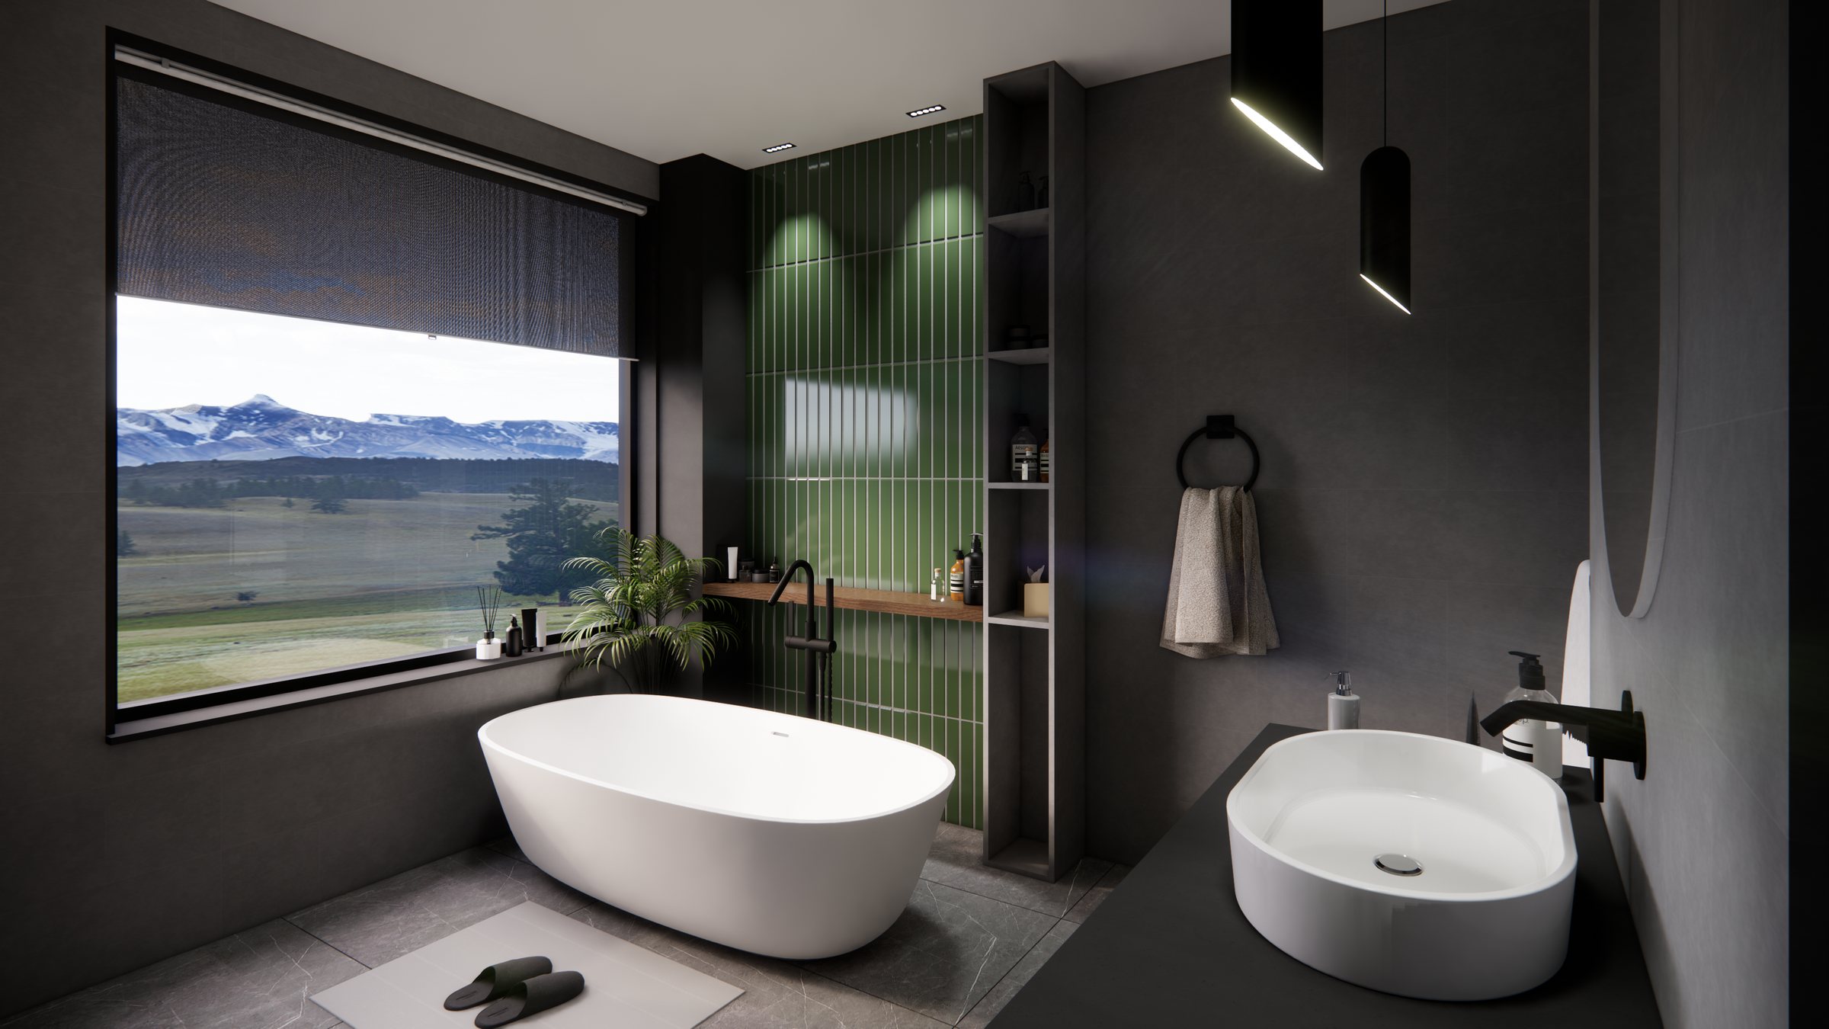
1,724 square feet of covered area across two levels, and a 595 square foot terrace — more than twice a Hygge residence. Lounge, suite, dressing room, kitchenette and powder room below; the loft bedroom above, with its own bathroom in green tile and a twin vanity, looking down over the living room.
There is one. It is priced separately, at a premium to the rest of the building.
Chapter IV
At the base
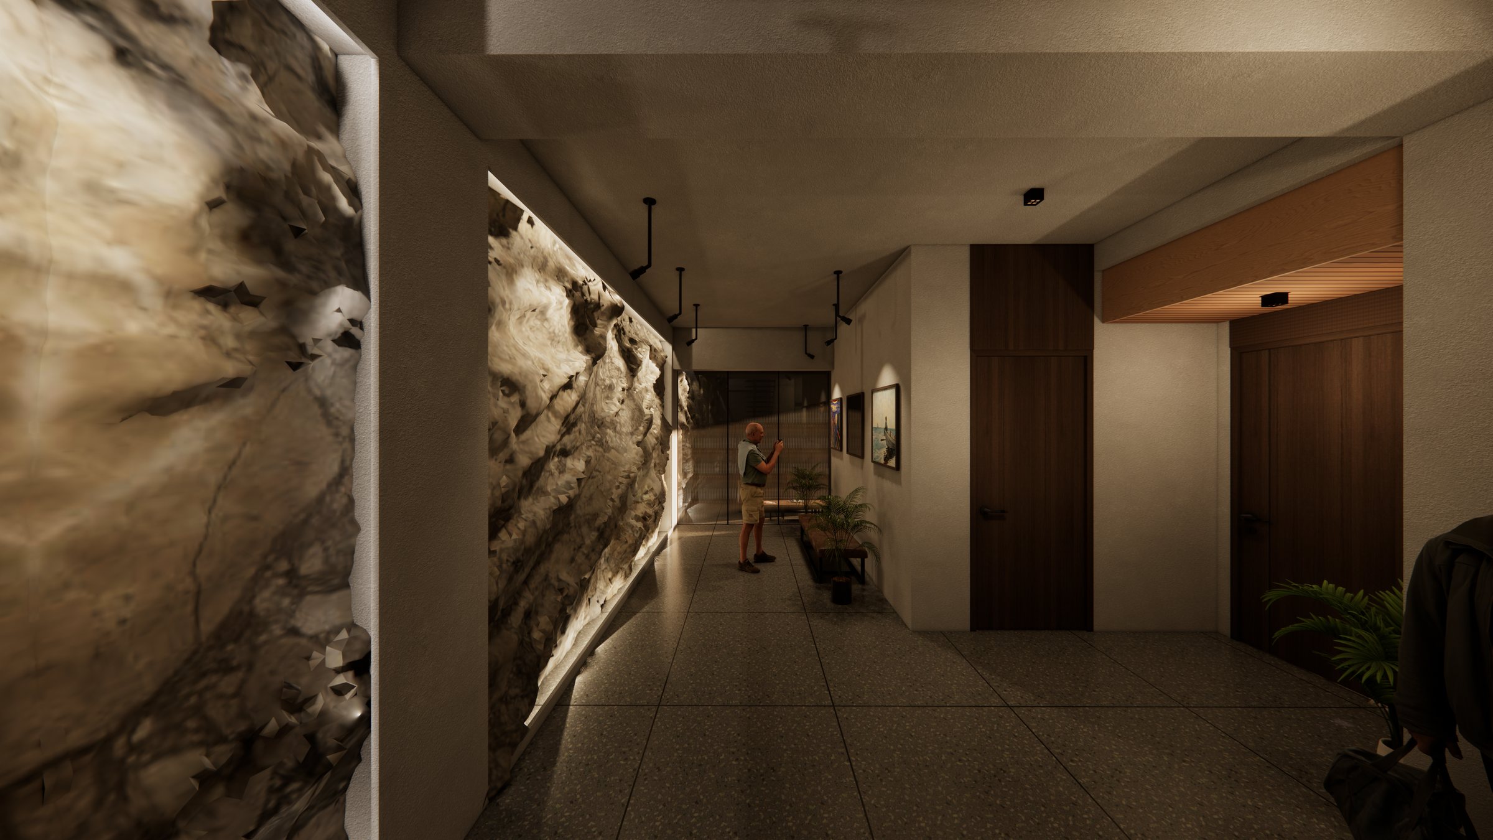
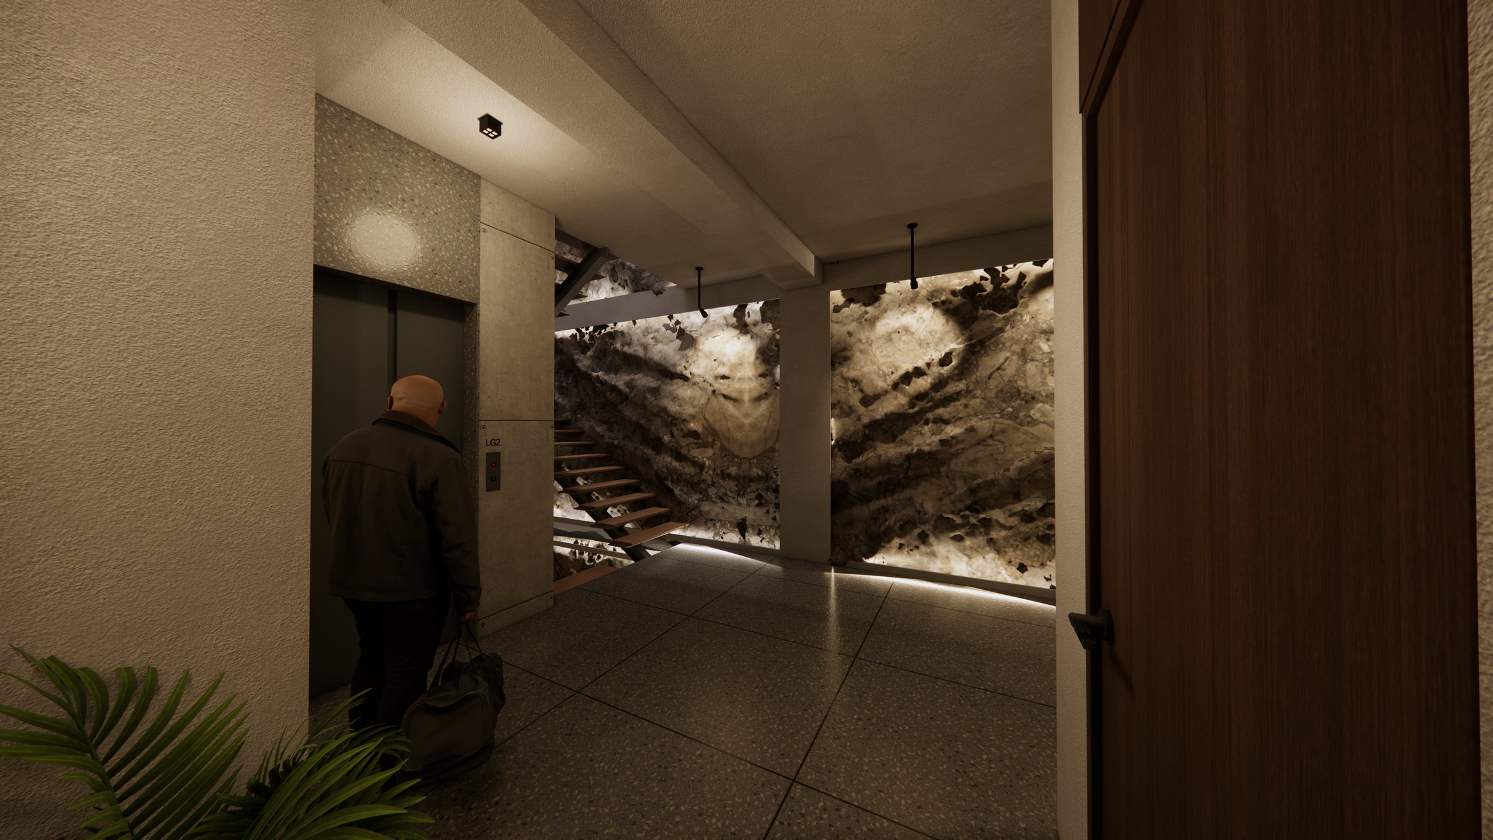
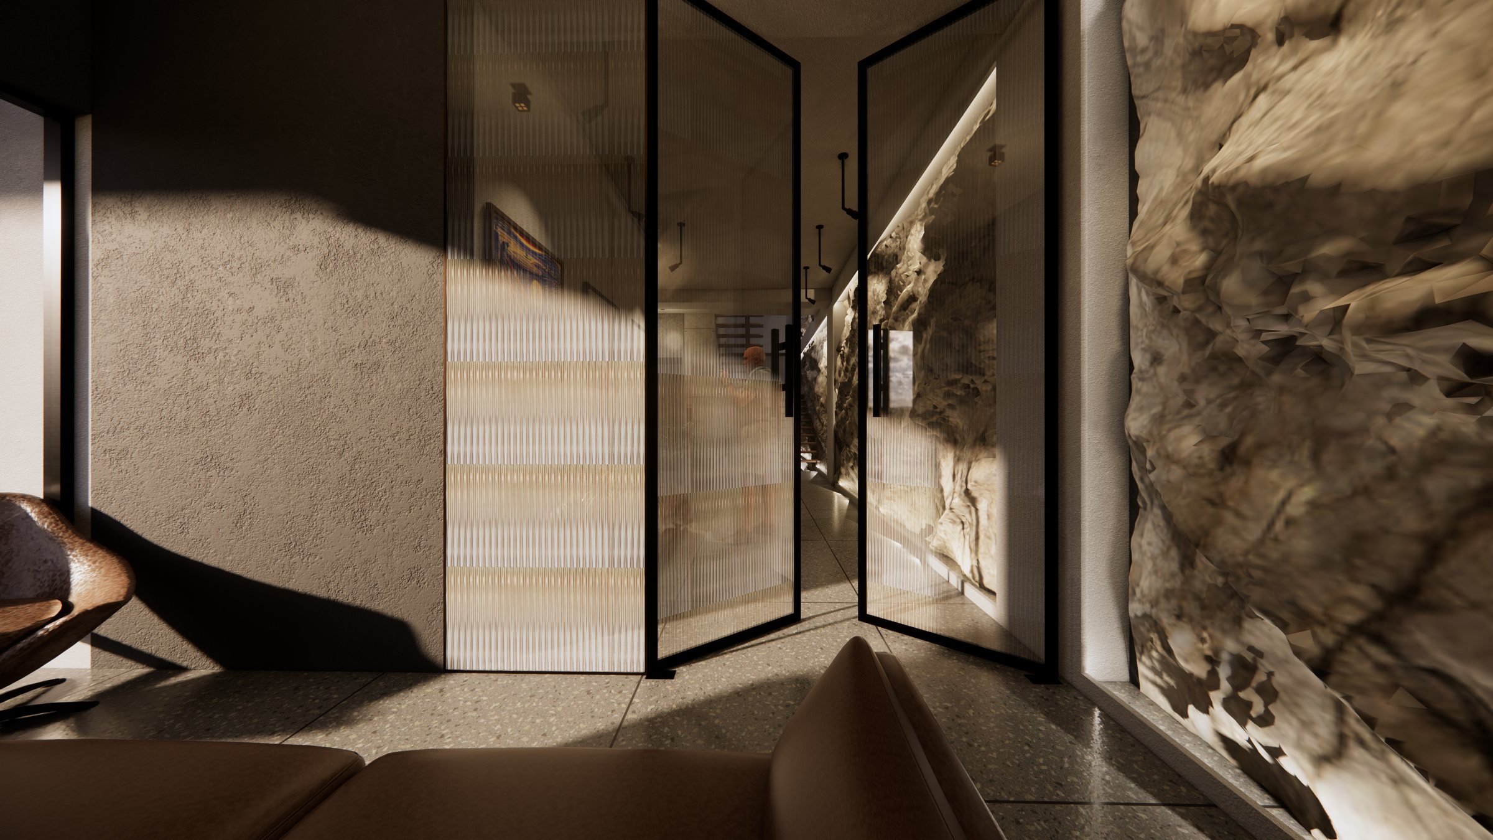
The lower lobby sits against the hillside with no outlook of its own, so the mountain was brought inside — a backlit stone wall running the length of the corridor, lit from within, with the stair cut through it.
Beyond it, a residents' lounge with its own kitchenette, and reeded glass doors that hold the quiet in.
The building
A 120 kVA generator carrying the whole building, not just essentials.
Over 15,000 litres in storage on site.
Inverter cabinet units in every room, heat and cool.
Open parking for fifteen cars and more.
On Nathia Gali's main artery road, cleared on priority through snow.
Run by Privé Hospitality, alongside The Grey, House of Grey, The Den and Kaiyo.
First look
Ownership
House of Grey, our three-bedroom property, has been achieving PKR 150,000 a night at 60% occupancy across the year. Privé is modelled on that record and not on a better one.
The offer
Price is calculated on covered area at PKR 68,000 per square foot; terraces are additional and are not charged. The price per residence shown is the range that follows from a covered area of 600 to 750 square feet. Your share is calculated on gross revenue, not on profit. Staffing, housekeeping, utilities, marketing, booking commission and maintenance are met from the operator's share. Test Kitchen by Grey is operated separately and its revenue forms no part of the unit revenue share. Short-stay income is seasonal and is not guaranteed. Figures are illustrative and do not constitute an offer.
Contact
Message us and we will send the floor plans, the payment plan and the full revenue model — and find you a time to walk the site.
We answer on WhatsApp through the day. If you would rather be called back, send your name and a time and we will ring you. Nothing here constitutes an offer, a reservation or a contract.